Welcome to 54 Deerwood Crescent, a spacious and beautifully updated two-storey home tucked into a sought-after neighbourhood in Kitchener. Backing onto a walking trail, this property offers both privacy and connection to nature—perfect for morning strolls or unwinding at the end of the day. This impressive home features 4 generous bedrooms and 5 bathrooms, offering plenty of space for growing families or multi-generational living. Inside, you’ll find a timeless blend of quality finishes, including solid maple stairs, hardwood and slate flooring throughout, and multiple inviting living areas designed for both everyday comfort and entertaining. If you like gardening, you'll love the perennial beds and a fantastic shed to work out of. The heart of the home is the updated kitchen, complete with quartz countertops, built-in wall ovens, cooktop, dishwasher, and refrigerator, thoughtfully designed for both function and style. Two electric fireplaces add charm and character throughout the home. Significant upgrades provide peace of mind, including a HyGrade steel roof with 50-yr warranty, improved curb appeal with updated siding, eaves and soffits, as well as a high-efficiency 2-ton Carrier furnace, central air conditioning, humidifier, and air cleaner for year-round comfort. A unique feature of this home is the converted double car garage, now a spacious main floor family room with its own heat pump. With the added benefit of a wheelchair-accessible ramp, this versatile space is ideal for a home office, studio, or potential in-law setup. It also offers the flexibility to be converted back into a garage if desired — a rare and valuable option. This is a fantastic opportunity to own a well-maintained, extensively upgraded home in a family-friendly location close to schools, parks, and amenities.
Pending
C$799,000
54 Deerwood Cres, Kitchener, ON N2N 1R3
4beds
1,827sqft
Single Family Residence, Residential
Built in 1977
5,625 Square Feet Lot
$-- Zestimate®
C$437/sqft
C$-- HOA
What's special
Solid maple stairsPerennial bedsFantastic shedUpdated kitchenQuartz countertopsBuilt-in wall ovensTwo electric fireplaces
- 100 days |
- 1 |
- 0 |
Zillow last checked:
Listing updated:
Listed by:
Maggie Horsburgh, Salesperson,
RE/MAX SOLID GOLD REALTY (II) LTD.,
Elaine Keller, Salesperson,
RE/MAX SOLID GOLD REALTY (II) LTD.
Source: ITSO,MLS®#: 40816601Originating MLS®#: Cornerstone Association of REALTORS®
Facts & features
Interior
Bedrooms & bathrooms
- Bedrooms: 4
- Bathrooms: 5
- Full bathrooms: 3
- 1/2 bathrooms: 2
- Main level bathrooms: 1
Other
- Level: Second
- Area: 180.42
- Dimensions: 12ft. 2in. X 15ft. 1in.
Bedroom
- Level: Second
- Area: 71.43
- Dimensions: 10ft. 6in. X 7ft. 10in.
Bedroom
- Level: Second
- Area: 99.4
- Dimensions: 9ft. 2in. X 11ft. 2in.
Bedroom
- Level: Second
- Area: 35.25
- Dimensions: 5ft. 0in. X 7ft. 5in.
Bathroom
- Features: 2-Piece
- Level: Main
- Area: 21.09
- Dimensions: 3ft. 0in. x 7ft. 3in.
Bathroom
- Features: 4-Piece
- Level: Second
- Area: 35.25
- Dimensions: 5ft. 0in. X 7ft. 5in.
Bathroom
- Features: 2-Piece
- Level: Basement
- Area: 18.54
- Dimensions: 3ft. 9in. X 6ft. 0in.
Bathroom
- Features: 3-Piece
- Level: Basement
- Area: 18.54
- Dimensions: 3ft. 9in. X 6ft. 0in.
Other
- Features: 3-Piece
- Level: Second
- Area: 90.74
- Dimensions: 10ft. 6in. X 9ft. 2in.
Den
- Level: Basement
- Area: 222.15
- Dimensions: 20ft. 5in. X 11ft. 8in.
Dining room
- Level: Main
- Area: 182.2
- Dimensions: 10ft. 10in. X 18ft. 4in.
Family room
- Level: Main
- Area: 287.71
- Dimensions: 13ft. 6in. X 22ft. 3in.
Kitchen
- Level: Main
- Area: 80.68
- Dimensions: 10ft. 6in. X 8ft. 2in.
Living room
- Level: Main
- Area: 64.64
- Dimensions: 8ft. 6in. X 8ft. 2in.
Recreation room
- Level: Basement
- Area: 232.1
- Dimensions: 21ft. 10in. x 11ft. 0in.
Storage
- Level: Basement
Storage
- Level: Basement
Utility room
- Level: Basement
Heating
- Forced Air, Natural Gas, Heat Pump
Cooling
- Central Air
Appliances
- Included: Range, Oven, Water Softener, Dishwasher, Dryer, Refrigerator, Washer
- Laundry: Main Level
Features
- Built-In Appliances, Central Vacuum, In-law Capability, Separate Heating Controls, Upgraded Insulation
- Windows: Skylight(s)
- Basement: Full,Finished
- Number of fireplaces: 2
- Fireplace features: Electric, Living Room, Recreation Room
Interior area
- Total structure area: 2,673
- Total interior livable area: 1,827 sqft
- Finished area above ground: 1,827
- Finished area below ground: 846
Property
Parking
- Total spaces: 4
- Parking features: Attached Garage, Other, Private Drive Double Wide
- Attached garage spaces: 2
- Uncovered spaces: 2
Accessibility
- Accessibility features: Wheelchair Access
Features
- Stories: 2
- Patio & porch: Patio
- Frontage type: South
- Frontage length: 45.00
Lot
- Size: 5,625 Square Feet
- Dimensions: 45 x 125
- Features: Urban, Rectangular, Highway Access, Library, Park, Place of Worship, Public Transit, Rec./Community Centre, Schools, Shopping Nearby, Trails
Details
- Parcel number: 226890297
- Zoning: Res 2
Construction
Type & style
- Home type: SingleFamily
- Property subtype: Single Family Residence, Residential
Materials
- Brick, Vinyl Siding
- Roof: Metal
Condition
- 31-50 Years
- New construction: No
- Year built: 1977
Utilities & green energy
- Sewer: Sewer (Municipal)
- Water: Municipal
- Utilities for property: Cable Connected
Community & HOA
Location
- Region: Kitchener
Financial & listing details
- Price per square foot: C$437/sqft
- Annual tax amount: C$5,427
- Date on market: 4/15/2026
- Inclusions: Dishwasher, Dryer, Refrigerator, Washer, Shelf In Cold Room, Green Bookshelf And Armoire In Basement, Outdoor Dining Table, Freezer In Basement
- Exclusions: Draperies Throughout
Maggie Horsburgh, Salesperson
Maggie Horsburgh, Salesperson
(519) 496-6244
By pressing Contact Agent, you agree that the real estate professional identified above may call/text you about your search, which may involve use of automated means and pre-recorded/artificial voices. You don't need to consent as a condition of buying any property, goods, or services. Message/data rates may apply. You also agree to our Terms of Use. Zillow does not endorse any real estate professionals. We may share information about your recent and future site activity with your agent to help them understand what you're looking for in a home.
Price history
Price history is unavailable.
Public tax history
Tax history is unavailable.
Climate risks
Neighborhood: Forest Heights
Nearby schools
GreatSchools rating
No schools nearby
We couldn't find any schools near this home.
Schools provided by the listing agent
- Elementary: St. Mark, Driftwood Park P.S., Westheights P.S.
- High: Resurrection Catholic Secondary School, Forest Heights C.I.
Source: ITSO. This data may not be complete. We recommend contacting the local school district to confirm school assignments for this home.
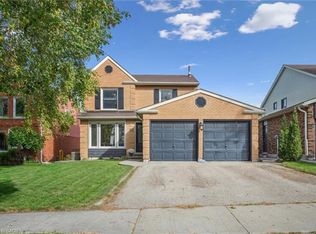
- C$780,0003 bd2 ba1.4k sqft99 Deerwood Cres, Kitchener, ON N2N1R4Sold
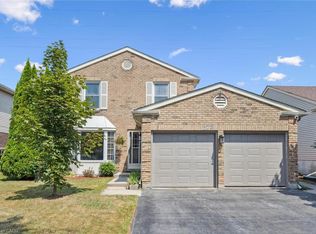
- C$806,5004 bd4 ba1.8k sqft177 Royal Orchard Dr, Kitchener, ON N2N1T8Sold
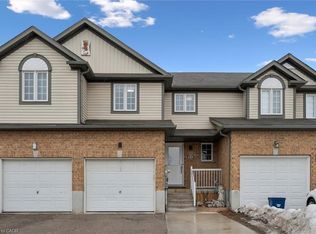
- C$635,0003 bd3 ba1.2k sqft145 Prosperity Dr, Kitchener, ON N2E4E8Sold
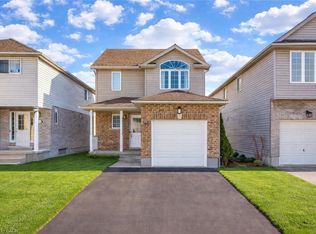
- C$751,0003 bd3 ba1.3k sqft160 Prosperity Dr, Kitchener, ON N2E4E5Sold
- C$734,9003 bd3 ba1.2k sqft124 Prosperity Dr, Kitchener, ON N2E4E8For Sale
- C$699,9003 bd4 ba-- sqft152 Prosperity Dr, Kitchener, ON N2E4E8For Sale
- C$765,0003 bd4 ba1.7k sqft156 Prosperity Dr, Kitchener, ON N2E4E8Sold
- C$670,0003 bd2 ba1.1k sqft148 Driftwood Dr, Kitchener, ON N2N1T1Sold
Similar homes
- C$799,9004 bd2 ba1.2k sqft64 Warren Rd, Kitchener, ON N2M 4T4For Sale
 MLS ID #40843218, Tiff Iden, Salesperson, Royal LePage Wolle Realty. ITSO
 - C$969,9004 bd3 ba1.4k sqft37 Yellow Birch Dr, Kitchener, ON N2N 2M1For Sale
 MLS ID #40839873, Faisal Susiwala, Broker of Record, RE/MAX TWIN CITY FAISAL SUSIWALA REALTY. ITSO
 - C$820,0004 bd2 ba1.6k sqft109 White Oak Pl, Waterloo, ON N2V 1B2For Sale
 MLS ID #40849092, Andrew Shackleton, Broker, Royal LePage Wolle Realty. ITSO
 - C$749,9004 bd3 ba1.5k sqft45 Arrowhead Cres, Kitchener, ON N2P 1C1For Sale
 MLS ID #40843926, Mat Wojtas, Broker, Royal LePage Wolle Realty. ITSO
 - C$749,0006 bd3 ba1.6k sqft1030 Queens Blvd, Kitchener, ON N2M 1B7For SaleMLS ID #40836119, Matthew Fierling, Broker of Record, Flux Realty. ITSO
- C$729,9004 bd2 ba1.1k sqft18 Jasper Ct, Kitchener, ON N2E 1C6For SaleMLS ID #40848146, Grady Bunker, Salesperson, PEAK REALTY LTD.. ITSO
- C$839,0003 bd3 ba1.3k sqft97 Bechtel Dr, Kitchener, ON N2P 1S7For SaleMLS ID #40823088, Emanuel Catana, Salesperson, SMART FROM HOME REALTY LIMITED. ITSO
- C$799,9003 bd3 ba1.7k sqft859 Queens Blvd, Kitchener, ON N2M 1A6For SaleMLS ID #40829291, Dave Maund, Broker, RE/MAX SOLID GOLD REALTY (II) LTD.. ITSO
- C$799,9005 bd2 ba1k sqft96 Pathfinder Cres, Kitchener, ON N2P 1S6For SaleMLS ID #40841220, Allison Jaspers-Fayer, Broker, RED AND WHITE REALTY INC.. ITSO
- C$879,9004 bd3 ba1.8k sqft469 Westvale Dr, Waterloo, ON N2T 1S9For SaleMLS ID #40841160, Wendy Pauls, Salesperson, Real Broker Ontario Ltd.. ITSO
- C$699,9003 bd3 ba1.4k sqft925 Copper Leaf Cres, Kitchener, ON N2E 3W1For SaleMLS ID #40847242, Anurag Sharma, Broker, RE/MAX Twin City Realty Inc.. ITSO
- C$729,9003 bd2 ba1.2k sqft786 Stirling Ave S, Kitchener, ON N2M 3K3For SaleMLS ID #40831433, Jeff Sheppard, Salesperson, RE/MAX SOLID GOLD REALTY (II) LTD.. ITSO
- C$685,0003 bd2 ba1k sqft35 Weichel St, Kitchener, ON N2M 2A7For SaleMLS ID #40848368, Lynne Helen Macdonald, Salesperson, RE/MAX SOLID GOLD REALTY (II) LTD.. ITSO
- C$899,0004 bd3 ba2.3k sqft96 Nathalie St, Kitchener, ON N2E 0H9For SaleMLS ID #40844966, Duncan Harvey, Salesperson, RE/MAX Aboutowne Realty Corp.. ITSO
- C$849,0005 bd4 ba1.8k sqft99 Pinnacle Dr, Kitchener, ON N2P 1B8For SaleMLS ID #40841619, Michael Nasarzewski, Broker, RE/MAX Realty Specialists Inc.. ITSO
- C$899,9005 bd4 ba1.7k sqft21 Halliwell Dr, Kitchener, ON N2B 2M5For SaleMLS ID #40847423, Alejandra Ivic, Salesperson, RE/MAX Twin City Realty Inc.. ITSO
- C$729,9005 bd2 ba1.1k sqft100 Strange St, Kitchener, ON N2G 1R3For SaleMLS ID #40841694, Aliya Manji, Salesperson, RE/MAX TWIN CITY REALTY INC.. ITSO
- C$949,9003 bd4 ba1.9k sqft657 Benninger Dr, Kitchener, ON N2E 0J2For SaleMLS ID #40846422, Maroof Badar, Salesperson, RE/MAX Twin City Realty Inc.. ITSO
- C$785,0003 bd2 ba1.5k sqft108 Clearwater Cres, Waterloo, ON N2V 1L8For SaleMLS ID #40845586, Lukas Alexander Linders, Salesperson, SHAW REALTY GROUP INC.. ITSO
- C$699,3004 bd2 ba1.2k sqft86 Carlyle Dr, Kitchener, ON N2P 1P5For SaleMLS ID #40847288, Suresh Kangayampalayam Manian, Broker, RE/MAX Twin City Realty Inc.. ITSO
