Gorgeous oversized raised bungalow on a quiet dead end street with no traffic. No sidewalk to shovel either! This home has over 2500 square feet of finished living space offering 3+1 beds and 2 full baths. The upstairs is nicely updated with hardwood floors and a custom kitchen with stone counter-tops. The stainless appliances includes a gas stove for the resident chef. The family room has 3 skylights bathing the space in beautiful natural light. There's a walkout to the back from this room leading to a spacious and quiet backyard. Downstairs features a huge family room with tons of light and a real wood fireplace. There's an addition bedroom and 3 pc bath on this level as well as easy access to the 2 car garage. The Lakeshore North location is great for expressway and LRT access. You've got a daycare very close by, local schools and shopping like Conestoga Mall, Sobeys and the Farmers Market. Laurel Creek Conversation Area is right up the road so getting to nature is very easy. Additional improvements include fresh paint, new rear stairs (summer 2025), spray foamed garage ceiling (2023), new heat pump (2023), new roof (2026), epoxy cold room crack repair (2026), and new front stairs (2026).
For sale
C$820,000
109 White Oak Pl, Waterloo, ON N2V 1B2
4beds
1,618sqft
Single Family Residence, Residential
Built in 1978
8,479 Square Feet Lot
$-- Zestimate®
C$507/sqft
C$-- HOA
What's special
Oversized raised bungalowReal wood fireplaceFresh paint
- 14 hours |
- 7 |
- 0 |
Zillow last checked:
Listing updated:
Listed by:
Andrew Shackleton, Broker,
Royal LePage Wolle Realty
Source: ITSO,MLS®#: 40849092Originating MLS®#: Cornerstone Association of REALTORS®
Facts & features
Interior
Bedrooms & bathrooms
- Bedrooms: 4
- Bathrooms: 2
- Full bathrooms: 2
- Main level bathrooms: 1
- Main level bedrooms: 3
Bedroom
- Features: Carpet Free
- Level: Basement
Other
- Features: Carpet Free, Hardwood Floor
- Level: Main
Bedroom
- Features: Carpet Free, Hardwood Floor
- Level: Main
Bedroom
- Features: Carpet Free, Hardwood Floor
- Level: Main
Bathroom
- Features: 3-Piece, Tile Floors
- Level: Basement
Bathroom
- Features: 4-Piece, Carpet Free, Laminate
- Level: Main
Family room
- Features: Carpet Free, Hardwood Floor, Skylight, Walkout to Balcony/Deck
- Level: Main
Other
- Features: Carpet Free, Double Vanity, Open Concept, Tile Floors
- Level: Main
Living room
- Features: Carpet Free, Hardwood Floor
- Level: Main
Recreation room
- Description: Wood fireplace, ceiling fan
- Features: Carpet Free, Fireplace
- Level: Basement
Utility room
- Features: Carpet Free, Laundry
- Level: Basement
Heating
- Forced Air, Natural Gas
Cooling
- Other
Appliances
- Included: Water Softener, Dishwasher, Dryer, Gas Oven/Range, Microwave, Refrigerator, Washer
- Laundry: In Basement, Sink
Features
- Auto Garage Door Remote(s), Ceiling Fan(s)
- Windows: Window Coverings, Skylight(s)
- Basement: Full,Finished,Sump Pump
- Number of fireplaces: 1
- Fireplace features: Wood Burning
Interior area
- Total structure area: 2,528
- Total interior livable area: 1,618 sqft
- Finished area above ground: 1,618
- Finished area below ground: 910
Video & virtual tour
Property
Parking
- Total spaces: 6
- Parking features: Attached Garage, Garage Door Opener, Built-In, Inside Entrance, Private Drive Double Wide
- Attached garage spaces: 2
- Uncovered spaces: 4
Features
- Stories: 1
- Has view: Yes
- View description: City
- Waterfront features: Lake/Pond
- Frontage type: South
- Frontage length: 47.72
Lot
- Size: 8,479 Square Feet
- Dimensions: 47.72 x 177.69
- Features: Urban, Pie Shaped Lot, Campground, Cul-De-Sac, Near Golf Course, Greenbelt, Highway Access, Major Highway, Park, Place of Worship, Playground Nearby, Public Transit, Quiet Area, Schools, Shopping Nearby
- Topography: Rolling
Details
- Additional structures: Shed(s)
- Parcel number: 222600425
- Zoning: R1
Construction
Type & style
- Home type: SingleFamily
- Architectural style: Bungalow Raised
- Property subtype: Single Family Residence, Residential
Materials
- Aluminum Siding, Brick Veneer
- Foundation: Poured Concrete
- Roof: Asphalt Shing
Condition
- 31-50 Years
- New construction: No
- Year built: 1978
Utilities & green energy
- Sewer: Sewer (Municipal)
- Water: Municipal-Metered
- Utilities for property: Cable Available, Electricity Connected, High Speed Internet Avail, Natural Gas Connected, Phone Available, Underground Utilities
Community & HOA
Community
- Security: Smoke Detector(s)
Location
- Region: Waterloo
Financial & listing details
- Price per square foot: C$507/sqft
- Annual tax amount: C$5,843
- Date on market: 7/18/2026
- Inclusions: Dishwasher, Dryer, Garage Door Opener, Gas Oven/Range, Microwave, Refrigerator, Washer, Window Coverings
- Electric utility on property: Yes
Andrew Shackleton, Broker
Andrew Shackleton, Broker
(519) 578-7300
By pressing Contact Agent, you agree that the real estate professional identified above may call/text you about your search, which may involve use of automated means and pre-recorded/artificial voices. You don't need to consent as a condition of buying any property, goods, or services. Message/data rates may apply. You also agree to our Terms of Use. Zillow does not endorse any real estate professionals. We may share information about your recent and future site activity with your agent to help them understand what you're looking for in a home.
Price history
| Date | Event | Price |
|---|---|---|
| 7/18/2026 | Listed for sale | C$820,000C$507/sqft |
Source: ITSO #40849092 Report a problem | ||
Public tax history
Tax history is unavailable.
Climate risks
Neighborhood: Lakeshore North
Nearby schools
GreatSchools rating
No schools nearby
We couldn't find any schools near this home.
Schools provided by the listing agent
- Elementary: Cedarbrae
- High: Waterloo Cl
Source: ITSO. This data may not be complete. We recommend contacting the local school district to confirm school assignments for this home.
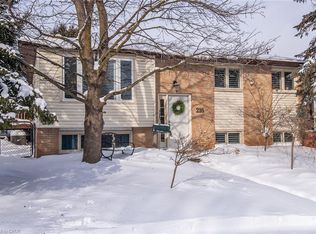
- C$732,0004 bd3 ba1.4k sqft216 Northlake Dr, Waterloo, ON N2V1A8Sold
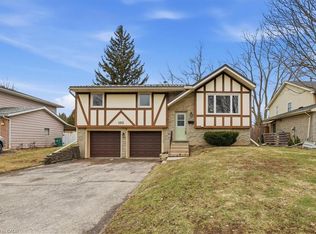
- C$764,9003 bd2 ba1k sqft105 White Pine Cres, Waterloo, ON N2V1B3Sold
- C$---- bd-- ba-- sqft213 Northlake Dr, Waterloo, ON N2V1A6Off Market
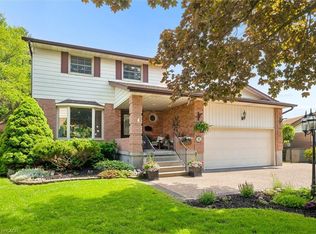
- C$855,0003 bd4 ba1.9k sqft108 Mallard Cres, Waterloo, ON N2V1E4Pending
- C$880,0004 bd2 ba1.1k sqft181 White Pine Cres, Waterloo, ON N2V1B3Sold
- C$500,0003 bd1 ba950 sqft219 Huntingdon Cres, Waterloo, ON N2L4P8Sold
- C$779,9004 bd2 ba-- sqft137 White Pine Cres, Waterloo, ON N2V1B3For Sale
- C$699,9003 bd2 ba1.1k sqft606 Fern Rd, Waterloo, ON N2V1G5For Sale
Similar homes
- C$785,0003 bd2 ba1.5k sqft108 Clearwater Cres, Waterloo, ON N2V 1L8For Sale
 MLS ID #40845586, Lukas Alexander Linders, Salesperson, SHAW REALTY GROUP INC.. ITSO
 - C$790,0004 bd3 ba1.7k sqft277 Canterbury Dr, Waterloo, ON N2K 3C4For Sale
 MLS ID #40845441, Chris Pudifin, Salesperson, Royal LePage Wolle Realty. ITSO
 - C$799,0004 bd4 ba2k sqft13 Gateview Dr, Waterloo, ON N2T 1A3For Sale
 MLS ID #40835693, Scott Shea, Salesperson, RED AND WHITE REALTY INC.. ITSO
 - C$879,9004 bd3 ba1.8k sqft469 Westvale Dr, Waterloo, ON N2T 1S9For Sale
 MLS ID #40841160, Wendy Pauls, Salesperson, Real Broker Ontario Ltd.. ITSO
 - C$799,9004 bd2 ba1.2k sqft64 Warren Rd, Kitchener, ON N2M 4T4For SaleMLS ID #40843218, Tiff Iden, Salesperson, Royal LePage Wolle Realty. ITSO
- C$764,0004 bd2 ba1k sqft223 Carter Ave, Waterloo, ON N2J 3K7For SaleMLS ID #40843784, Andrew Popowich, Salesperson, RE/MAX SOLID GOLD REALTY (II) LTD.. ITSO
- C$1,089,9004 bd3 ba2.1k sqft561 Chancery Ln, Waterloo, ON N2T 2N5For SaleMLS ID #40847959, Caroline Harvey, Salesperson, Royal LePage Wolle Realty. ITSO
- C$682,0003 bd3 ba1.1k sqft330 Lake Louise Blvd, Waterloo, ON N2V 2H4For SaleMLS ID #40847395, Jeff Sheppard, Salesperson, RE/MAX SOLID GOLD REALTY (II) LTD.. ITSO
- C$899,9005 bd4 ba1.7k sqft21 Halliwell Dr, Kitchener, ON N2B 2M5For SaleMLS ID #40847423, Alejandra Ivic, Salesperson, RE/MAX Twin City Realty Inc.. ITSO
- C$900,0004 bd3 ba1.9k sqft372 Gatestone Blvd, Waterloo, ON N2T 2J6For SaleMLS ID #40805559, Luke Shantz, Broker, RE/MAX SOLID GOLD REALTY (II) LTD.. ITSO
- C$499,9004 bd2 ba1k sqft602 Highpoint Ave, Waterloo, ON N2L 4N1For SaleMLS ID #40847021, Piyush Bhalala, Salesperson, RE/MAX Twin City Realty Inc.. ITSO
- C$689,0004 bd2 ba1k sqft92 Pinemeadow Cres, Waterloo, ON N2T 1A7For SaleMLS ID #40844806, Yong Chan Jang, Salesperson, RIGHT AT HOME REALTY BROKERAGE. ITSO
- C$724,9006 bd3 ba1.1k sqft543 Glen Forrest Blvd, Waterloo, ON N2L 4J3For SaleMLS ID #40840389, Tony Johal, Broker, RE/MAX TWIN CITY REALTY INC.. ITSO
- C$739,9003 bd2 ba1.1k sqft135 Bridge St W, Waterloo, ON N2K 1K8For SaleMLS ID #40838881, Martin Smith, Salesperson, ROYAL LEPAGE CROWN REALTY SERVICES. ITSO
- C$899,9003 bd3 ba1.2k sqft670 Salzburg Dr, Waterloo, ON N2V 2N8For SaleMLS ID #40841876, David Schooley, Broker, RE/MAX Twin City Realty Inc.. ITSO
- C$599,0003 bd2 ba1k sqft35 Weichel St, Kitchener, ON N2M 2A7For SaleMLS ID #40848368, Lynne Helen Macdonald, Salesperson, RE/MAX SOLID GOLD REALTY (II) LTD.. ITSO
- C$779,0004 bd3 ba1.4k sqft6 Strathcona Cres, Kitchener, ON N2B 2W6For SaleMLS ID #40845628, Barbara Schmidt, Salesperson, PEAK REALTY LTD.. ITSO
- C$849,9003 bd4 ba1.1k sqft30 Dunbar Rd S, Waterloo, ON N2L 2E3For SaleMLS ID #40808514, Michael Hewitson, Broker, Royal LePage Wolle Realty. ITSO
- C$929,0003 bd3 ba1k sqft65 Lang Cres, Kitchener, ON N2K 1P4For SaleMLS ID #40841853, Marc Engel, Salesperson, RE/MAX TWIN CITY REALTY INC.. ITSO
- C$849,0004 bd2 ba1k sqft251 Union St E, Waterloo, ON N2J 1E3For SaleMLS ID #40836261, Kevin Lautenslager, Salesperson, RE/MAX SOLID GOLD REALTY (II) LTD.. ITSO
