
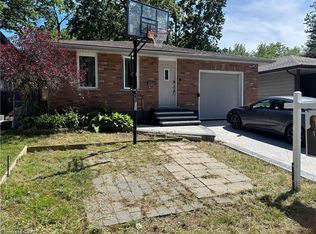
Welcome to this detached bungalow in a desirable and tucked-away Waterloo location, offering over 1,800 sq. ft. of finished living space, a huge lot, and incredible potential inside and out. Perfect for first-time buyers, investors, or multi-generational families, this home features a bright main level with 3 bedrooms, 1 full bathroom, and comfortable living and dining areas. The separate entrance to the basement adds excellent flexibility, with 4 additional bedrooms and 2 full bathrooms, making it ideal for extended family use or potential mortgage-helper income. Set on a generous lot with 60 ft. frontage, this property offers parking for up to 4 vehicles in the driveway plus 1 in the garage. The backyard is a major highlight, offering so much potential to create a private outdoor retreat, garden space, patio area, or future entertaining setup. Located in a secluded area of Waterloo while still being close to everyday amenities, shopping, schools, public transportation, Conestoga College, and the University of Waterloo, this home provides both convenience and opportunity. Whether you are looking to move in, invest, or add value over time, this property is full of possibilities. Book your private showing today! * Some photos have been virtually staged.
For sale
C$724,900
543 Glen Forrest Blvd, Waterloo, ON N2L 4J3
6beds
1,108sqft
Single Family Residence, Residential
Built in 1967
-- sqft lot
$-- Zestimate®
C$654/sqft
C$-- HOA
What's special
Detached bungalowBright main levelGarden spacePatio area
- 24 days |
- 52 |
- 4 |
Zillow last checked:
Listing updated:
Listed by:
Tony Johal, Broker,
RE/MAX TWIN CITY REALTY INC.,
Harman Bartia, Salesperson,
RE/MAX TWIN CITY REALTY INC.
Source: ITSO,MLS®#: 40840389Originating MLS®#: Cornerstone Association of REALTORS®
Facts & features
Interior
Bedrooms & bathrooms
- Bedrooms: 6
- Bathrooms: 3
- Full bathrooms: 3
- Main level bathrooms: 1
- Main level bedrooms: 3
Bedroom
- Level: Main
Bedroom
- Level: Main
Other
- Level: Main
Bedroom
- Level: Basement
Bedroom
- Level: Basement
Bedroom
- Level: Basement
Bathroom
- Features: 4-Piece
- Level: Main
Bathroom
- Features: 3-Piece
- Level: Basement
Bathroom
- Features: 4-Piece
- Level: Basement
Dining room
- Level: Main
Kitchen
- Level: Main
Kitchen
- Level: Basement
Living room
- Level: Main
Living room
- Level: Basement
Other
- Description: Bar
- Level: Basement
Utility room
- Level: Basement
Heating
- Forced Air, Natural Gas
Cooling
- Central Air
Appliances
- Included: Water Heater, Dryer, Stove, Washer
- Laundry: Main Level
Features
- In-Law Floorplan
- Basement: Separate Entrance,Full,Finished
- Has fireplace: No
Interior area
- Total structure area: 2,137
- Total interior livable area: 1,108 sqft
- Finished area above ground: 1,108
- Finished area below ground: 1,029
Video & virtual tour
Property
Parking
- Total spaces: 5
- Parking features: Attached Garage, Private Drive Single Wide
- Attached garage spaces: 1
- Uncovered spaces: 4
Features
- Stories: 1
- Frontage type: East
- Frontage length: 60.00
Lot
- Dimensions: 60 x
- Features: Urban, Airport, Business Centre, Dog Park, City Lot, Highway Access, Hospital, Library, Major Anchor, Major Highway, Open Spaces, Park, Place of Worship, Playground Nearby, Public Parking, Public Transit, Quiet Area, School Bus Route
Details
- Parcel number: 222670179
- Zoning: SR1
Construction
Type & style
- Home type: SingleFamily
- Architectural style: Bungalow
- Property subtype: Single Family Residence, Residential
Materials
- Brick, Vinyl Siding
- Foundation: Concrete Perimeter
- Roof: Asphalt Shing
Condition
- 51-99 Years
- New construction: No
- Year built: 1967
Utilities & green energy
- Sewer: Sewer (Municipal)
- Water: Municipal
Community & HOA
Location
- Region: Waterloo
Financial & listing details
- Price per square foot: C$654/sqft
- Annual tax amount: C$4,425
- Date on market: 6/16/2026
- Inclusions: Dryer, Stove, Washer, 2x Fridge
Tony Johal, Broker
Tony Johal, Broker
(519) 740-3690
By pressing Contact Agent, you agree that the real estate professional identified above may call/text you about your search, which may involve use of automated means and pre-recorded/artificial voices. You don't need to consent as a condition of buying any property, goods, or services. Message/data rates may apply. You also agree to our Terms of Use. Zillow does not endorse any real estate professionals. We may share information about your recent and future site activity with your agent to help them understand what you're looking for in a home.
Price history
| Date | Event | Price |
|---|---|---|
| 7/9/2026 | Price change | C$724,900+5.1%C$654/sqft |
Source:  TRREB #X13458766 Report a problem TRREB #X13458766 Report a problem | ||
| 6/16/2026 | Listed for sale | C$689,900C$623/sqft |
Source: ITSO #40840389 Report a problem | ||
Public tax history
Tax history is unavailable.
Climate risks
Neighborhood: N2L
Nearby schools
GreatSchools rating
No schools nearby
We couldn't find any schools near this home.
- C$---- bd-- ba-- sqft553 Teakwood Dr, Waterloo, ON N2L4L5Off Market
- C$---- bd-- ba-- sqft256 Parkmount Dr, Waterloo, ON N2L4L9Off Market
- C$--3 bd2 ba900 sqft533 Glen Forrest Blvd #2, Waterloo, ON N2L4H9Off Market
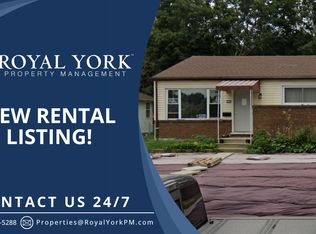
- C$875,0008 bd3 ba-- sqft536 Glen Forrest Blvd, Waterloo, ON N2L4J2For Sale
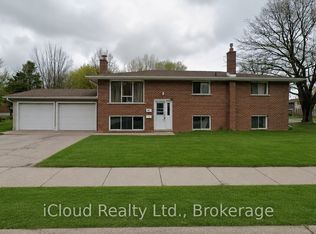
- C$--2 bd1 ba900 sqft256 Parkmount Dr #0, Waterloo, ON N2L4L9Off Market
- C$715,0007 bd2 ba-- sqft560 Glen Forrest Blvd, Waterloo, ON N2L4J2For Sale
- C$625,0004 bd3 ba1k sqft526 Glen Forrest Blvd #B, Waterloo, ON N2L4J1Sold
- C$---- bd-- ba-- sqft252 Thorncrest Dr, Waterloo, ON N2L4L1Off Market
Similar homes
- C$699,9005 bd2 ba1.1k sqft176 Woodville Pl, Waterloo, ON N2L 4W9For Sale
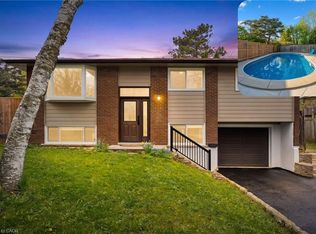 MLS ID #40842058, Ayse Temirci, Salesperson, ROYAL LEPAGE WOLLE REALTY. ITSO
 - C$699,9004 bd2 ba1k sqft514 Havelock Dr, Waterloo, ON N2L 4N7For Sale
 MLS ID #40836533, Rick Luong, Salesperson, RE/MAX REAL ESTATE CENTRE INC.. ITSO
 - C$673,0005 bd2 ba1k sqft97 Blythwood Rd, Waterloo, ON N2L 4A1For Sale
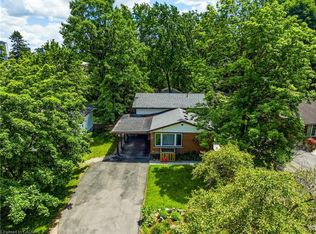 MLS ID #40844173, Krishna Bhure, Broker, RE/MAX SUCCESS REALTY. ITSO
 - C$649,0004 bd2 ba1k sqft525 Fallingbrook Dr, Waterloo, ON N2L 4N2For Sale
 MLS ID #40836577, Adam Aizad Ahmad, Salesperson, RE/MAX Real Estate Centre Inc.. ITSO
 - C$499,9004 bd2 ba1k sqft602 Highpoint Ave, Waterloo, ON N2L 4N1For SaleMLS ID #40847021, Piyush Bhalala, Salesperson, RE/MAX Twin City Realty Inc.. ITSO
- C$820,0004 bd2 ba1.2k sqft402 Lakeview Dr, Waterloo, ON N2L 4Z6For SaleMLS ID #40835792, Anurag Sharma, Broker, RE/MAX Twin City Realty Inc.. ITSO
- C$739,9003 bd2 ba1.1k sqft135 Bridge St W, Waterloo, ON N2K 1K8For SaleMLS ID #40838881, Martin Smith, Salesperson, ROYAL LEPAGE CROWN REALTY SERVICES. ITSO
- C$649,9003 bd2 ba1.1k sqft315 Mayview Cres #B, Waterloo, ON N2V 1P6For SaleMLS ID #40844884, Ashley Gies-Johnson, Salesperson, Royal LePage Wolle Realty. ITSO
- C$689,0004 bd2 ba1k sqft92 Pinemeadow Cres, Waterloo, ON N2T 1A7For SaleMLS ID #40844806, Yong Chan Jang, Salesperson, RIGHT AT HOME REALTY BROKERAGE. ITSO
- C$699,9004 bd2 ba1k sqft100 Weber St S, Waterloo, ON N2J 2A3For SaleMLS ID #40822682, Dimi Velikov, Salesperson, PEAK REALTY LTD.. ITSO
- C$725,0003 bd3 ba1.5k sqft76 Cloverdale Cres, Kitchener, ON N2M 4X2For SaleMLS ID #40845830, John Zwart, Broker of Record, Home and Property Real Estate Ltd.. ITSO
- C$899,9005 bd3 ba1.3k sqft50 Combermere Cres, Waterloo, ON N2L 5B1For SaleMLS ID #40839453, Wendy Starr, Broker of Record, Epique Realty. ITSO
- C$749,0006 bd2 ba946 sqft53 Helene Cres, Waterloo, ON N2L 5E6For SaleMLS ID #40836486, Omid Shahbaz, Salesperson, RE/MAX Twin City Realty Inc.. ITSO
- C$779,0004 bd3 ba1.4k sqft6 Strathcona Cres, Kitchener, ON N2B 2W6For SaleMLS ID #40845628, Barbara Schmidt, Salesperson, PEAK REALTY LTD.. ITSO
- C$695,9003 bd2 ba1.3k sqft187 Neilson Ave, Waterloo, ON N2J 2L9For SaleMLS ID #40838078, David Smith, Salesperson, RE/MAX TWIN CITY REALTY INC.. ITSO
- C$769,9005 bd2 ba953 sqft699 Frederick St, Kitchener, ON N2B 2B3For SaleMLS ID #40844964, Angela Schnurr, Salesperson, Royal LePage Wolle Realty. ITSO
- C$699,0005 bd4 ba1.4k sqft233 Benesfort Cres, Kitchener, ON N2N 3B5For SaleMLS ID #40838967, Shahzad Inayat, Broker, ROYAL LEPAGE CERTIFIED REALTY. ITSO
- C$699,9004 bd2 ba1k sqft2 Keewatin Ave, Kitchener, ON N2B 3L5For SaleMLS ID #40844212, Hercules Mina, Salesperson, HOUSESIGMA INC. ITSO
- C$625,0003 bd2 ba1k sqft209 Dixie Cres, Waterloo, ON N2J 3K9For SaleMLS ID #40839708, Tim Albrecht, Salesperson, RE/MAX Twin City Realty Inc.. ITSO
- C$749,0005 bd2 ba883 sqft156 Traynor Ave, Kitchener, ON N2C 1W5For SaleMLS ID #40838139, Matthew Fierling, Broker of Record, Flux Realty. ITSO
- Ontario
- Waterloo Regional Municipality
- Waterloo
- N2L 4J3
- 543 Glen Forrest Blvd
Nearby cities
Nearby neighborhoods
Nearby zip codes
Other Waterloo Topics
