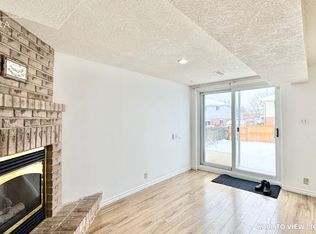
Welcome to a home that offers space, flexibility, and an exceptional location in Kitchener’s established and family-friendly Highland West neighbourhood. Situated on a quiet crescent, this well-maintained semi-detached home with a single garage provides generous living space and thoughtful updates throughout. The main level is designed for comfortable family living. The kitchen, the heart of the home, opens to the dining and living areas, creating an inviting space for everyday life and entertaining. A convenient 2-piece bathroom and main-floor laundry complete this level. With 4+2 bedrooms and 3.5 bathrooms, this home is ideal for growing or multi-generational families. Upstairs, you'll find four spacious bedrooms, a 4-piece main bathroom, and a large primary bedroom featuring its own private ensuite. The fully finished walkout basement offers excellent versatility with a separate rear entrance and a self-contained 2-bedroom in-law suite with kitchen—perfect for extended family, guests, or potential rental income. A recreation room with a gas fireplace and a separate laundry area add to the lower-level appeal. Step outside to a new composite deck overlooking the large, deep, fully fenced backyard. Whether you're hosting summer barbecues, gardening, watching the kids play, or simply relaxing with family and friends, this outdoor space is ready to be enjoyed. Additional storage throughout enhances the home's functionality. Conveniently located near shopping, restaurants, parks, trails, schools, the library, public transit, and expressway access, this home combines comfort, convenience, and value. Move-in ready and thoughtfully updated, 233 Benesfort Crescent is an outstanding opportunity in one of Kitchener’s most desirable neighbourhoods.
For sale
C$699,000
233 Benesfort Cres, Kitchener, ON N2N 3B5
5beds
1,445sqft
Single Family Residence, Residential
Built in 1990
3,450 Square Feet Lot
$-- Zestimate®
C$484/sqft
C$-- HOA
What's special
Well-maintained semi-detached homeSingle garageGenerous living spaceThoughtful updates throughoutMain-floor laundryFully finished walkout basementSeparate rear entrance
- 77 days |
- 38 |
- 2 |
Zillow last checked:
Listing updated:
Listed by:
Shahzad Inayat, Broker,
ROYAL LEPAGE CERTIFIED REALTY
Source: ITSO,MLS®#: 40838967Originating MLS®#: Cornerstone Association of REALTORS®
Facts & features
Interior
Bedrooms & bathrooms
- Bedrooms: 5
- Bathrooms: 4
- Full bathrooms: 3
- 1/2 bathrooms: 1
- Main level bathrooms: 1
Other
- Level: Second
Bedroom
- Level: Second
Bedroom
- Level: Second
Bedroom
- Level: Basement
Bedroom
- Level: Basement
Bathroom
- Features: 2-Piece
- Level: Main
Bathroom
- Features: 4-Piece
- Level: Second
Bathroom
- Features: 3-Piece
- Level: Basement
Other
- Features: 4-Piece
- Level: Second
Other
- Level: Basement
Dining room
- Level: Main
Eat in kitchen
- Level: Main
Family room
- Level: Basement
Kitchen
- Level: Basement
Laundry
- Level: Main
Laundry
- Level: Basement
Living room
- Level: Main
Utility room
- Level: Basement
Heating
- Forced Air, Natural Gas
Cooling
- Central Air
Appliances
- Included: Water Heater, Dishwasher, Dryer, Refrigerator, Stove, Washer
- Laundry: In Basement, In-Suite, Main Level
Features
- Central Vacuum, In-Law Floorplan
- Basement: Separate Entrance,Walk-Out Access,Full,Finished
- Has fireplace: Yes
- Fireplace features: Gas, Recreation Room
Interior area
- Total structure area: 2,048
- Total interior livable area: 1,445 sqft
- Finished area above ground: 1,445
- Finished area below ground: 603
Property
Parking
- Total spaces: 3
- Parking features: Attached Garage, Private Drive Single Wide
- Attached garage spaces: 1
- Uncovered spaces: 2
Features
- Stories: 2
- Frontage type: West
- Frontage length: 30.00
Lot
- Size: 3,450 Square Feet
- Dimensions: 30 x 115
- Features: Urban, Highway Access, Hospital, Library, Park, Public Transit, Schools, Shopping Nearby
Details
- Parcel number: 224540087
- Zoning: R2B
Construction
Type & style
- Home type: SingleFamily
- Property subtype: Single Family Residence, Residential
- Attached to another structure: Yes
Materials
- Brick, Vinyl Siding
- Foundation: Concrete Perimeter
- Roof: Asphalt Shing
Condition
- 31-50 Years
- New construction: No
- Year built: 1990
Utilities & green energy
- Sewer: Sewer (Municipal)
- Water: Municipal
Community & HOA
Location
- Region: Kitchener
Financial & listing details
- Price per square foot: C$484/sqft
- Annual tax amount: C$4,133
- Date on market: 6/11/2026
- Inclusions: Dishwasher, Dryer, Refrigerator, Stove, Washer
Price history
| Date | Event | Price |
|---|---|---|
| 6/11/2026 | Listed for sale | C$699,000C$484/sqft |
Source:  TRREB #X13434890 Report a problem TRREB #X13434890 Report a problem | ||
Public tax history
Tax history is unavailable.
Climate risks
Neighborhood: Highland West
Nearby schools
GreatSchools rating
No schools nearby
We couldn't find any schools near this home.
- C$--2 bd1 ba650 sqft233 Benesfort Cres #2, Kitchener, ON N2N3B5Off Market
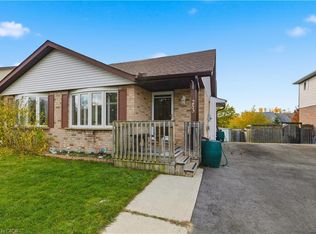
- C$655,0003 bd2 ba1.4k sqft253 Benesfort Cres, Kitchener, ON N2N3B5Sold
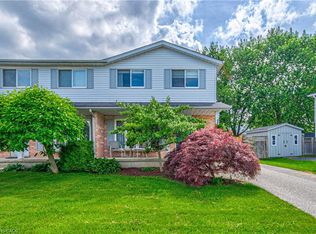
- C$593,0003 bd2 ba1.1k sqft29 Benesfort Dr, Kitchener, ON N2N3B4Sold
- C$569,9004 bd2 ba-- sqft22 Calais Pl W, Kitchener, ON N2M5M1For Sale

- C$--3 bd3 ba1.8k sqft38 Catalina Ct, Kitchener, ON N2M5L9Off Market
- C$---- bd-- ba-- sqft29 Bankside Dr, Kitchener, ON N2N3L3Off Market
- C$---- bd-- ba-- sqft24 Catalina Ct, Kitchener, ON N2M5L9Off Market
- C$649,9005 bd3 ba-- sqft33 Bankside Dr, Kitchener, ON N2N3L3For Sale
Similar homes
- C$699,9005 bd2 ba1k sqft55 Ramblewood Way, Kitchener, ON N2N 1G8For Sale
 MLS ID #40855073, Shamsher Manku, Salesperson, Re/Max GOLD REALTY INC BRAMPTON. ITSO
 - C$699,9905 bd2 ba965 sqft60 Edinburgh Rd, Kitchener, ON N2B 1M5For Sale
 MLS ID #40858385, Ajay Shah, Broker of Record, HOMELIFE MIRACLE REALTY LTD. ITSO
 - C$640,0004 bd2 ba1k sqft27 Vicmount Dr, Kitchener, ON N2M 2A2For Sale
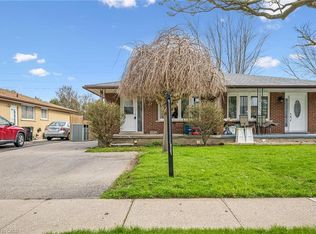 MLS ID #40831759, Alyssa Vasey, Salesperson, RE/MAX TWIN CITY REALTY INC.. ITSO
 - C$734,8003 bd3 ba1.2k sqft124 Prosperity Dr, Kitchener, ON N2E 4E8For Sale
 MLS ID #40857239, Sharon Graf, Salesperson, Re/Max Icon Realty. ITSO
 - C$699,9005 bd2 ba1.1k sqft67 Pinemeadow Cres, Waterloo, ON N2T 1A6For SaleMLS ID #40849430, Yonas Hidru, Salesperson, KELLER WILLIAMS INNOVATION REALTY. ITSO
- C$750,0006 bd2 ba1.1k sqft189 Gatewood Rd, Kitchener, ON N2M 4E3For SaleMLS ID #40855417, Jagdeep Purba, Salesperson, Century 21 Green Realty Inc. ITSO
- C$699,9003 bd2 ba1k sqft3 Parkland Cres, Kitchener, ON N2N 1R5For SaleMLS ID #40838112, Tony Johal, Broker, RE/MAX TWIN CITY REALTY INC.. ITSO
- C$699,0003 bd3 ba1.4k sqft765 Angler Way, Waterloo, ON N2K 4L7For SaleMLS ID #40858115, Adam Bendig, Salesperson, RE/MAX Real Estate Centre Inc.. ITSO
- C$729,9003 bd2 ba1.4k sqft282 Driftwood Dr, Kitchener, ON N2N 1X6For SaleMLS ID #40854867, Clay Dinh, Salesperson, KELLER WILLIAMS INNOVATION REALTY. ITSO
- C$699,8885 bd2 ba910 sqft158 Plymouth Rd, Kitchener, ON N2G 3G5For SaleMLS ID #40835142, Shahida Umar, Broker, RE/MAX Real Estate Centre Inc.. ITSO
- C$630,0004 bd3 ba1.4k sqft126 Dinison Cres, Kitchener, ON N2E 2V2For SaleMLS ID #40837813, Scott Benson, Salesperson, Real Broker Ontario Ltd.. ITSO
- C$619,0005 bd2 ba968 sqft120 Arrowhead Cres, Kitchener, ON N2P 1B9For SaleMLS ID #40858781, Andrew Nogueira, Salesperson, RE/MAX REAL ESTATE CENTRE INC.. ITSO
- C$599,9004 bd2 ba1k sqft514 Havelock Dr, Waterloo, ON N2L 4N7For SaleMLS ID #40857910, Rick Luong, Salesperson, RE/MAX REAL ESTATE CENTRE INC.. ITSO
- C$789,9003 bd3 ba1.7k sqft106 Autumn Hill Cres, Kitchener, ON N2N 1K7For SaleMLS ID #40853540, Ilgis Almendarez Bodan, Salesperson, RE/MAX TWIN CITY REALTY INC.. ITSO
- C$649,9004 bd2 ba1.3k sqft153 4th Ave, Kitchener, ON N2C 1P3For SaleMLS ID #40854392, Stacey Chaves, Broker, RE/MAX TWIN CITY REALTY INC.. ITSO
- C$774,9004 bd2 ba1.3k sqft76 Brentwood Ave, Kitchener, ON N2H 2C8For SaleMLS ID #40853333, Janette Lynn Graf-King, Salesperson, RE/MAX Real Estate Centre Inc.. ITSO
- C$619,9003 bd2 ba1.2k sqft80 Glen Avon Cres, Kitchener, ON N2N 1C3For SaleMLS ID #40856511, Joanne Waters, Salesperson, RED AND WHITE REALTY INC.. ITSO
- C$729,9003 bd3 ba1k sqft123 Samuel St, Kitchener, ON N2H 1P9For SaleMLS ID #40849036, Christina Veras, Salesperson, Home and Property Real Estate Ltd.. ITSO
- C$735,0004 bd3 ba1.9k sqft360 Culpepper Pl, Waterloo, ON N2L 5L3For SaleMLS ID #40816592, Bryan Jaskolka, Salesperson, CMI REAL ESTATE INC. ITSO
- C$669,0003 bd2 ba1.5k sqft847 Doon Village Rd, Kitchener, ON N2P 1A1For SaleMLS ID #40855445, Maureen Galivan, Salesperson, RE/MAX Escarpment Realty Inc.. ITSO
