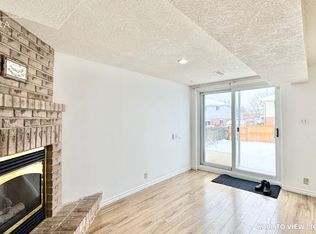
THIS is the ONE you've been waiting for! If you've been waiting on the sidelines to find your dream starter home, book your appointment today! A beautiful and smartly updated 4 level backsplit on a super deep, fenced 148 foot lot. You're going to fall in love with the stunning open concept main floor that features a completely updated peninsula-style kitchen. Bright, white cabinetry with black quartz countertops, undermount double sinks and slow-close drawers and doors. Complete the kitchen with a modern vented hood fan and a GE white fridge & flat-top stove plus a Bosch dishwasher! Check out the second level. At the bottom of the staircase there is ample space for your in home office or den which leads to the spacious Family room. This space offers a convenient sliding door walkout to a concrete patio covered by a metal gazebo! The level is completed with a convenient 3 piece bathroom with pedestal sink and walk-in ceramic shower. The basement level is finished too to give you plenty of storage space, a large laundry/utility or hobby area, access to a cold cellar and a furnace room. Take advantage of these great recent updates...roof shingles (2025), Asphalt driveway (2025), water softener (2025) and furnace (2017). The location is superb. Close to the Super Centre plaza, schools, transit, trails & woods and SO MUCH MORE!
Sold for $655,000
C$655,000
253 Benesfort Cres, Kitchener, ON N2N 3B5
3beds
1,445sqft
Single Family Residence, Residential
Built in 1991
4,420 Square Feet Lot
$-- Zestimate®
C$453/sqft
C$2,305 Estimated rent
Home value
Not available
Estimated sales range
Not available
Not available
Owner options
List your home for rent
C$2,305/mo
Rent Zestimate®
Find your next renter with Zillow Rental Manager. Plus, with online applications, you can quickly screen prospective tenants – for free.
C$2,305/mo
Rent Zestimate®
Refinance and save
C$2,769/mo
Est. payment
Refinancing to a lower rate could help reduce your monthly payments and save thousands over the life of the loan.
C$2,769/mo
Est. payment
Explore your selling options
Work with a Zillow partner agent
Leverage their expertise and Zillow's premium Showcase listings to get your home seen by more buyers.
Get startedList with your own agent
Get your home in front of millions of buyers by listing it on Zillow.
Learn how to do itSell it yourself
Take full control of how buyers see your home on Zillow by listing For Sale by Owner (FSBO).
List your homeWhat's special
Completely updated peninsula-style kitchenUndermount double sinksSlow-close drawers and doorsModern vented hood fanBosch dishwasherSpacious family roomMetal gazebo
Zillow last checked:
Listing updated:
Listed by:
Ken Cameron, Broker of Record,
RE/MAX SOLID GOLD REALTY (II) LTD.
Source: ITSO,MLS®#: 40782340Originating MLS®#: Cornerstone Association of REALTORS®
Facts & features
Interior
Bedrooms & bathrooms
- Bedrooms: 3
- Bathrooms: 2
- Full bathrooms: 2
Bedroom
- Features: California Shutters, Carpet
- Level: Second
Bedroom
- Features: Carpet
- Level: Second
Other
- Features: Carpet
- Level: Second
Bathroom
- Features: 4-Piece, Vinyl Flooring
- Level: Second
Bathroom
- Features: 3-Piece, Vinyl Flooring
- Level: Lower
Den
- Features: California Shutters, Carpet
- Level: Lower
Family room
- Features: California Shutters, Carpet, Walkout to Balcony/Deck
- Level: Lower
Kitchen
- Features: California Shutters, Vinyl Flooring
- Level: Main
Other
- Features: California Shutters, Vinyl Flooring
- Level: Main
Utility room
- Level: Basement
Heating
- Forced Air, Natural Gas
Cooling
- Central Air
Appliances
- Included: Water Heater, Water Softener, Dishwasher, Dryer, Range Hood, Refrigerator, Stove, Washer
- Laundry: Electric Dryer Hookup, In Basement, Sink, Washer Hookup
Features
- Built-In Appliances, Floor Drains, Water Meter
- Windows: Window Coverings
- Basement: Full,Finished,Sump Pump
- Has fireplace: No
Interior area
- Total structure area: 1,795
- Total interior livable area: 1,445 sqft
- Finished area above ground: 1,445
- Finished area below ground: 350
Property
Parking
- Total spaces: 3
- Parking features: Asphalt, Private Drive Single Wide
- Uncovered spaces: 3
Features
- Patio & porch: Patio, Porch
- Fencing: Full
- Waterfront features: River/Stream
- Frontage type: East
- Frontage length: 29.87
Lot
- Size: 4,420 Square Feet
- Dimensions: 29.87 x 148
- Features: Urban, Rectangular, Ample Parking, Highway Access, Hospital, Library, Major Highway, Park, Place of Worship, Playground Nearby, Public Transit, Rec./Community Centre, School Bus Route, Schools, Shopping Nearby, Trails
- Topography: Dry,Sloping
Details
- Additional structures: Gazebo, Shed(s)
- Parcel number: 224540096
- Zoning: RES-4
Construction
Type & style
- Home type: SingleFamily
- Architectural style: Backsplit
- Property subtype: Single Family Residence, Residential
- Attached to another structure: Yes
Materials
- Aluminum Siding, Brick Veneer
- Foundation: Poured Concrete
- Roof: Asphalt Shing
Condition
- 31-50 Years
- New construction: No
- Year built: 1991
Utilities & green energy
- Sewer: Sewer (Municipal)
- Water: Municipal-Metered
Community & HOA
Community
- Security: Carbon Monoxide Detector, Smoke Detector, Carbon Monoxide Detector(s), Smoke Detector(s)
Location
- Region: Kitchener
Financial & listing details
- Price per square foot: C$453/sqft
- Annual tax amount: C$4,165
- Date on market: 10/28/2025
- Inclusions: Carbon Monoxide Detector, Dishwasher, Dryer, Range Hood, Refrigerator, Smoke Detector, Stove, Washer, Window Coverings, Gazebo On Patio, 75" Adjustable Pull-Out Television In Family Room
Price history
| Date | Event | Price |
|---|---|---|
| 12/19/2025 | Sold | C$655,000C$453/sqft |
Source: ITSO #40782340 Report a problem | ||
Public tax history
Tax history is unavailable.
Neighborhood: Highland West
Nearby homes
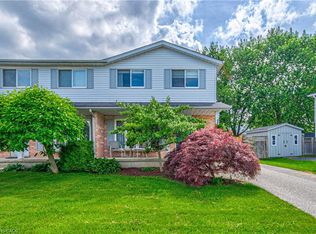
- C$--2 bd1 ba650 sqft233 Benesfort Cres #2, Kitchener, ON N2N3B5Off Market
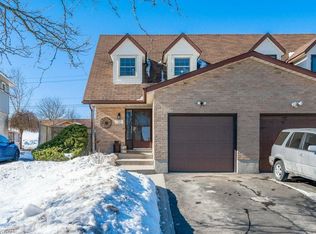
- C$593,0003 bd2 ba1.1k sqft29 Benesfort Dr, Kitchener, ON N2N3B4Sold
- C$--3 bd3 ba1.8k sqft38 Catalina Ct, Kitchener, ON N2M5L9Off Market
- C$---- bd-- ba-- sqft24 Catalina Ct, Kitchener, ON N2M5L9Off Market
- C$2,6002 bd2 ba-- sqft22 Calais Pl, Kitchener, ON N2M5M1For Rent
- C$--3 bd2 ba1.3k sqft55 Monte Carlo St, Kitchener, ON N2M5M1Off Market
- C$649,9005 bd3 ba-- sqft33 Bankside Dr, Kitchener, ON N2N3L3For Sale
- C$602,5003 bd2 ba1k sqft108 Oprington Ct, Kitchener, ON N2N3E1Sold
Nearby schools
GreatSchools rating
No schools nearby
We couldn't find any schools near this home.
- Ontario
- Waterloo Regional Municipality
- Kitchener
- N2N 3B5
- Highland West
- 253 Benesfort Cres
