Skip main navigation
Off market
  • Price Unknown

    38 Catalina Ct, Kitchener, ON N2M 5L9

    3beds
    1,871sqft
    SingleFamily
    Built in 1988
    -- sqft lot
    $-- Zestimate®
    C$--/sqft
    C$2,954 Estimated rent

    Home value

    Not available

    Estimated sales range

    Not available

    Not available

    Loading
    Loading...

    Owner options

    List your home for rent

    C$2,954/mo

    Rent Zestimate®

    Find your next renter with Zillow Rental Manager. Plus, with online applications, you can quickly screen prospective tenants – for free.

    Learn more

    C$2,954/mo

    Rent Zestimate®

    Refinance and save

    Refinancing to a lower rate could help reduce your monthly payments and save thousands over the life of the loan.

    See today's rates

    Explore your selling options

    Work with a Zillow partner agent

    Leverage their expertise and Zillow's premium Showcase listings to get your home seen by more buyers.

    Get started

    List with your own agent

    Get your home in front of millions of buyers by listing it on Zillow.

    Learn how to do it

    Sell it yourself

    Take full control of how buyers see your home on Zillow by listing For Sale by Owner (FSBO).

    List your home

    What's special

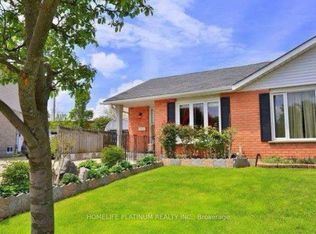
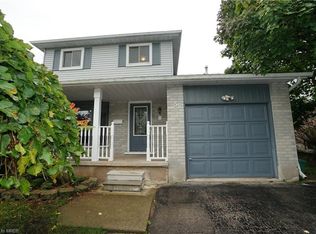
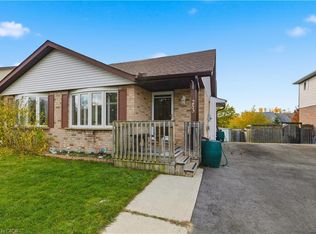
    Attention Investors, first time buyers, and downsizers, this might just be the one you have been waiting for! Stunning 3 bed 2.5 Bath Semi detached home on a 150ft deep fully fenced lot in Victoria Hills. This carpet-free home has been meticulously maintained and tastefully updated by the current owner. Just imagine the lifestyle you could enjoy living here. Walk out from the dinette to your deck (2018) with natural gas hookup for the BBQ. Send the kids outside to sled down the hill or to one of the great nearby schools and then relax in the extra deep soaker tub in the spa-like 5pc main bath (2020) . Host a movie or game night in the large finished basement (2017) complete with bar fridge and a second full bathroom (2017). Enjoy a workout or build something in your workshop in the insulated garage (2021). Working from home? Enjoy buffer free zoom chats with blazing fast internet speeds thoughout the house thanks to each room being hard wired with ethernet jacks. All this located on a family friendly court close to downtown, parks, shopping, transit and just a 5 minute drive to the expressway for quick 401 access. Book your showing and make this your next home!

    This property is off market, which means it's not currently listed for sale or rent on Zillow. This may be different from what's available on other websites or public sources.
    Facts & features

    Interior

    Bedrooms & bathrooms
    • Bedrooms: 3
    • Bathrooms: 3
    • Full bathrooms: 2
    • 1/2 bathrooms: 1
    Features
    • Water Heater Owned
    Interior area
    • Total interior livable area: 1,871 sqft

    Construction

    Type & style
    • Home type: SingleFamily
    • Architectural style: 2 Storey
    Condition
    • Year built: 1988

    Utilities & green energy

    • Sewer: Sewer (Municipal)

    Community & neighborhood

    Location
    • Region: Kitchener

    Other

    Other facts
    • Property Type: Residential
    • Roof: Asphalt Shing
    • Cooling: Central Air
    • Features Area Influences: Shopping Nearby, Schools, Public Transit
    • Sewer: Sewer (Municipal)
    • Interior Features: Water Heater Owned
    • Heating: Gas, Forced Air
    • Architectural Style: 2 Storey
    • Location: Urban

    Price history

    DateEventPrice
    2/26/2021Listed for saleC$599,990C$321/sqft
    Source: Royal LePage Wolle Realty #40071554 Report a problem

    Public tax history

    Tax history is unavailable.

    Neighborhood: Victoria Hills

    Nearby schools

    GreatSchools rating

    No schools nearby

    We couldn't find any schools near this home.

    Schools provided by the listing agent
    • Elementary: Southridge/Queensmount/St. John
    • High: Forest Heights/ Resurrection

    Source: The MLS. This data may not be complete. We recommend contacting the local school district to confirm school assignments for this home.