Welcome to 514 Havelock Drive! Nestled in one of Waterloo’s most sought-after family-friendly neighbourhoods, this well-maintained 3-bedroom, 2-bathroom bungalow offers the perfect combination of comfort, convenience, and future potential. The carpet-free main floor features a bright and functional layout with 3 spacious bedrooms, a full bathroom, a well-appointed kitchen, and inviting living and dining areas ideal for everyday living and entertaining. A separate side entrance provides excellent flexibility and potential for an in-law setup or multi-generational living. The fully finished basement expands your living space with a large rec room, an office or potential fourth bedroom, a 3-piece bathroom, laundry room, and a bonus workshop—perfect for hobbyists, DIY enthusiasts, or additional storage. Step outside to your own private retreat. The fully fenced backyard oasis is designed for relaxation and entertaining, featuring a spacious deck, storage shed, and a wooden gazebo covering the hot tub—an ideal space to unwind year-round. With parking for up to 5 vehicles, this home is perfectly suited for growing families and busy households. Deck (2023), Water Heater (2023), Washer & Dryer (2024), Roof (2023). Conveniently located just minutes from Highway 7 and Highway 8, as well as Wilfrid Laurier University, University of Waterloo, numerous parks and trails, and Conestoga Mall, this exceptional property offers an unbeatable location close to everything you need. Whether you're a growing family, investor, or buyer seeking multi-generational living potential, 514 Havelock Drive delivers outstanding value in an incredible Waterloo location. Book your private showing today!
For sale
C$599,900
514 Havelock Dr, Waterloo, ON N2L 4N7
4beds
1,071sqft
Single Family Residence, Residential
Built in 1971
5,255 Square Feet Lot
$-- Zestimate®
C$560/sqft
C$-- HOA
What's special
- 7 hours |
- 2 |
- 0 |
Zillow last checked:
Listing updated:
Listed by:
Rick Luong, Salesperson,
RE/MAX REAL ESTATE CENTRE INC.
Source: ITSO,MLS®#: 40857910Originating MLS®#: Cornerstone Association of REALTORS®
Facts & features
Interior
Bedrooms & bathrooms
- Bedrooms: 4
- Bathrooms: 2
- Full bathrooms: 2
- Main level bathrooms: 1
- Main level bedrooms: 3
Other
- Level: Main
Bedroom
- Level: Main
Bedroom
- Level: Main
Bedroom
- Level: Basement
Bathroom
- Features: 4-Piece
- Level: Main
Bathroom
- Features: 3-Piece
- Level: Basement
Dining room
- Level: Main
Kitchen
- Level: Main
Laundry
- Level: Basement
Living room
- Level: Main
Recreation room
- Level: Basement
Utility room
- Level: Basement
Workshop
- Level: Basement
Heating
- Fireplace-Gas, Forced Air, Natural Gas
Cooling
- Central Air
Appliances
- Included: Water Heater Owned, Water Softener, Dryer, Range Hood, Refrigerator, Stove, Washer
Features
- In-law Capability
- Windows: Window Coverings
- Basement: Separate Entrance,Full,Finished
- Number of fireplaces: 1
Interior area
- Total structure area: 2,101
- Total interior livable area: 1,071 sqft
- Finished area above ground: 1,071
- Finished area below ground: 1,030
Video & virtual tour
Property
Parking
- Total spaces: 5
- Parking features: Carport, Private Drive Double Wide
- Uncovered spaces: 4
Features
- Stories: 1
- Has spa: Yes
- Spa features: Hot Tub
- Waterfront features: Other
- Frontage type: North
- Frontage length: 43.00
Lot
- Size: 5,255 Square Feet
- Dimensions: 43 x 122.23
- Features: Urban, Major Highway, Regional Mall, Schools, Shopping Nearby
Details
- Parcel number: 222640072
- Zoning: SR1-10
Construction
Type & style
- Home type: SingleFamily
- Architectural style: Bungalow
- Property subtype: Single Family Residence, Residential
Materials
- Brick, Vinyl Siding
- Foundation: Poured Concrete
- Roof: Asphalt Shing
Condition
- 51-99 Years
- New construction: No
- Year built: 1971
Utilities & green energy
- Sewer: Sewer (Municipal)
- Water: Municipal
Community & HOA
Location
- Region: Waterloo
Financial & listing details
- Price per square foot: C$560/sqft
- Annual tax amount: C$3,987
- Date on market: 8/24/2026
- Inclusions: Dryer, Hot Tub, Range Hood, Refrigerator, Stove, Washer, Window Coverings
Price history
| Date | Event | Price |
|---|---|---|
| 8/24/2026 | Listed for sale | C$599,900C$560/sqft |
Source: ITSO #40857910 Report a problem | ||
Public tax history
Tax history is unavailable.
Climate risks
Neighborhood: N2L
Nearby schools
GreatSchools rating
No schools nearby
We couldn't find any schools near this home.
- C$--2 bd1 ba800 sqft518 Havelock Dr #2, Waterloo, ON N2L4N7Off Market

- C$799,9005 bd2 ba-- sqft513 Havelock Dr, Waterloo, ON N2L4N8For Sale
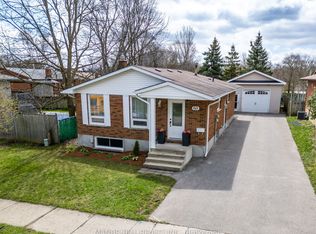
- C$--1 bd1 ba100 sqft511 Havelock Dr #4, Waterloo, ON N2L4N8Off Market
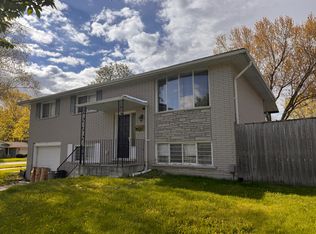
- C$--1 bd1 ba130 sqft511 Havelock Dr #1, Waterloo, ON N2L4N8Off Market
- C$--1 bd1 ba110 sqft511 Havelock Dr #2, Waterloo, ON N2L4N8Off Market
- C$--1 bd1 ba110 sqft511 Havelock Dr #3, Waterloo, ON N2L4N8Off Market
- C$2,8754 bd2 ba-- sqft511 Havelock Dr, Waterloo, ON N2L4N8For Rent
- C$---- bd-- ba-- sqft528 Havelock Dr, Waterloo, ON N2L4N7Off Market
Similar homes
- C$650,0003 bd2 ba980 sqft659 Glen Forrest Blvd, Waterloo, ON N2L 4K4For Sale
 MLS ID #40854978, Alexander Mityuk, Broker, Royal LePage Wolle Realty. ITSO
 - C$599,9003 bd2 ba944 sqft36 Amos Ave, Waterloo, ON N2L 5G3For Sale
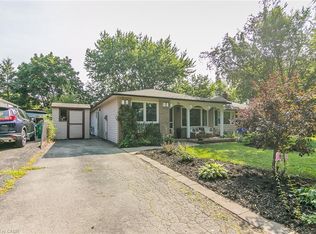 MLS ID #40855037, Ian Inglis, Broker, RE/MAX SOLID GOLD REALTY (II) LTD.. ITSO
 - C$650,0004 bd2 ba1.4k sqft475 Kingscourt Dr #A, Waterloo, ON N2K 2X9For Sale
 MLS ID #40854916, Aron Pinto, Broker, EXP REALTY. ITSO
 - C$649,9003 bd2 ba883 sqft274 Northlake Dr #B, Waterloo, ON N2V 1A9For Sale
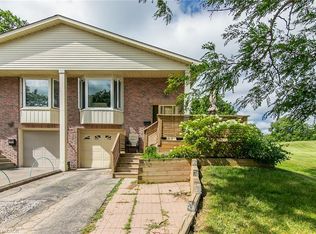 MLS ID #40849840, Gita Arefi, Salesperson, RE/MAX TWIN CITY REALTY INC.. ITSO
 - C$649,9003 bd2 ba1.1k sqft315 Mayview Cres #B, Waterloo, ON N2V 1P6For SaleMLS ID #40844884, Ashley Gies-Johnson, Salesperson, Royal LePage Wolle Realty. ITSO
- C$585,0003 bd2 ba1.5k sqft168 Asmus St, Wilmot, ON N3A 1B2For SaleMLS ID #40857721, Vinay Thind, Salesperson, RE/MAX Realty Specialists Inc.. ITSO
- C$575,0003 bd2 ba929 sqft87 Christopher Dr, Waterloo, ON N2J 4J6For SaleMLS ID #40827906, Tanya Namink, Salesperson, RE/MAX SOLID GOLD REALTY (II) LTD.. ITSO
- C$619,9003 bd2 ba1.2k sqft80 Glen Avon Cres, Kitchener, ON N2N 1C3For SaleMLS ID #40856511, Joanne Waters, Salesperson, RED AND WHITE REALTY INC.. ITSO
- C$699,9003 bd2 ba1.4k sqft218 Inverhuron Cres #A, Waterloo, ON N2V 2H7For SaleMLS ID #40851312, Dave Roach, Broker, RED AND WHITE REALTY INC.. ITSO
- C$640,0004 bd2 ba1k sqft27 Vicmount Dr, Kitchener, ON N2M 2A2For SaleMLS ID #40831759, Alyssa Vasey, Salesperson, RE/MAX TWIN CITY REALTY INC.. ITSO
- C$699,9005 bd2 ba1.1k sqft67 Pinemeadow Cres, Waterloo, ON N2T 1A6For SaleMLS ID #40849430, Yonas Hidru, Salesperson, KELLER WILLIAMS INNOVATION REALTY. ITSO
- C$674,0003 bd2 ba1.1k sqft124 Queensway Dr, Woolwich, ON N0B 2N0For SaleMLS ID #40855436, Courtney Pfaff, Salesperson, Peak Realty Ltd.. ITSO
- C$479,9993 bd3 ba962 sqftLiberty Gates, Waterloo, ON N2T 2N8For SaleMLS ID #40857226, Rhonda Brierley, Salesperson, Royal LePage Burloak Real Estate Services. ITSO
- C$734,8003 bd3 ba1.2k sqft124 Prosperity Dr, Kitchener, ON N2E 4E8For SaleMLS ID #40857239, Sharon Graf, Salesperson, Re/Max Icon Realty. ITSO
- C$750,0004 bd2 ba1k sqft210 Dawson St, Waterloo, ON N2L 1S4For SaleMLS ID #40847465, Mark Van Dongen, Salesperson, RE/MAX SOLID GOLD REALTY (II) LTD.. ITSO
- C$575,0004 bd2 ba1.4k sqft97 Uxbridge Cres, Kitchener, ON N2E 2S2For SaleCentury 21 Canada
- C$799,9994 bd2 ba1k sqft251 Union St E, Waterloo, ON N2J 1E3For SaleMLS ID #40855282, Kevin Lautenslager, Salesperson, RE/MAX SOLID GOLD REALTY (II) LTD.. ITSO
- C$649,0003 bd3 ba1.1k sqft976 Guelph St, Kitchener, ON N2H 5Z6For SaleMLS ID #40850148, Matt Bowlby, Salesperson, Royal LePage Wolle Realty. ITSO
- C$739,9003 bd2 ba1.1k sqft135 Bridge St W, Waterloo, ON N2K 1K8For SaleMLS ID #40838881, Martin Smith, Salesperson, ROYAL LEPAGE CROWN REALTY SERVICES. ITSO
- C$699,9005 bd2 ba1k sqft55 Ramblewood Way, Kitchener, ON N2N 1G8For SaleMLS ID #40855073, Shamsher Manku, Salesperson, Re/Max GOLD REALTY INC BRAMPTON. ITSO
