Move-in ready backsplit with major recent upgrades in family-friendly Lakeshore Village. This carpet-free home is truly move-in ready thanks to extensive recent upgrades. These updates include the roof (2020), Furnace, A/C and a smart thermostat (2025), dishwasher, washer, and dryer (2025), as well as new exterior doors, the main-floor kitchen and dining room windows, upper-level bedroom windows, eavestroughs, and an updated electrical panel (2026). The open-concept layout features hand-scraped hardwood and porcelain tile on the main and upper levels, along with a modernized kitchen with quartz countertops, stainless steel appliances, reverse osmosis filtration, custom dining built-ins, and pot lights - perfect for everyday living and entertaining. All bedrooms overlook the private backyard and the bathrooms have been tastefully refreshed. The bright lower-level rec room offers natural light and walk-up access to the fully fenced backyard, along with generous built-in storage and additional space in the large crawl space. Outside, a spacious patio is ideal for summer BBQs and time with family and friends, complemented by a large storage shed. The covered carport provides the opportunity to convert it into a full garage, adding flexibility and future value. Conveniently located near grocery stores, shopping, The Club at Northfield, the ION LRT, the expressway, Highway 401, and schools such as the University of Waterloo and Wilfrid Laurier University. Laurel Creek Conservation Area, parks, and scenic walking trails are all within easy walking distance, while the St. Jacobs Farmers’ Market is just a short drive away. This well-maintained home offers the convenience and peaceful lifestyle many families are looking for. Schedule your private showing to see it for yourself.
For sale
C$650,000
659 Glen Forrest Blvd, Waterloo, ON N2L 4K4
3beds
980sqft
Single Family Residence, Residential
Built in 1969
5,100 Square Feet Lot
$-- Zestimate®
C$663/sqft
C$-- HOA
What's special
Carpet-free homeOpen-concept layoutModernized kitchenQuartz countertopsStainless steel appliancesReverse osmosis filtrationCustom dining built-ins
- 7 hours |
- 3 |
- 0 |
Zillow last checked:
Listing updated:
Listed by:
Alexander Mityuk, Broker,
Royal LePage Wolle Realty,
Alex Mityuk, Salesperson,
Royal LePage Wolle Realty
Source: ITSO,MLS®#: 40849821Originating MLS®#: Cornerstone Association of REALTORS®
Facts & features
Interior
Bedrooms & bathrooms
- Bedrooms: 3
- Bathrooms: 2
- Full bathrooms: 1
- 1/2 bathrooms: 1
- Main level bathrooms: 1
- Main level bedrooms: 3
Other
- Level: Main
Bedroom
- Level: Main
Bedroom
- Level: Main
Bathroom
- Features: 2-Piece
- Level: Basement
Bathroom
- Features: 4-Piece
- Level: Main
Dining room
- Level: Main
Kitchen
- Level: Main
Laundry
- Level: Basement
Living room
- Level: Main
Recreation room
- Level: Basement
Utility room
- Level: Basement
Heating
- Forced Air, Natural Gas
Cooling
- Central Air
Appliances
- Included: Water Softener, Built-in Microwave, Dishwasher, Dryer, Refrigerator, Stove
- Laundry: Lower Level, Sink
Features
- Built-In Appliances, In-law Capability
- Basement: Development Potential,Separate Entrance,Walk-Up Access,Partial,Finished
- Has fireplace: No
Interior area
- Total structure area: 1,417
- Total interior livable area: 980 sqft
- Finished area above ground: 980
- Finished area below ground: 437
Video & virtual tour
Property
Parking
- Total spaces: 3
- Parking features: Asphalt, Carport, Private Drive Double Wide
- Garage spaces: 1
- Uncovered spaces: 2
Features
- Stories: 1
- Fencing: Full
- Frontage type: South
- Frontage length: 50.00
Lot
- Size: 5,100 Square Feet
- Dimensions: 50 x 102
- Features: Urban, Rectangular, Arts Centre, Business Centre, Campground, Near Golf Course, Greenbelt, Highway Access, Hospital, Library, Park, Place of Worship, Public Transit, Quiet Area, Rec./Community Centre, Regional Mall, School Bus Route, Schools, Shopping Nearby, Trails, Other
Details
- Additional structures: Shed(s)
- Parcel number: 222640229
- Zoning: SR1A
Construction
Type & style
- Home type: SingleFamily
- Architectural style: Backsplit
- Property subtype: Single Family Residence, Residential
Materials
- Brick, Vinyl Siding
- Foundation: Poured Concrete
- Roof: Asphalt, Asphalt Shing
Condition
- 51-99 Years
- New construction: No
- Year built: 1969
Utilities & green energy
- Sewer: Sewer (Municipal)
- Water: Municipal
Community & HOA
Community
- Security: Carbon Monoxide Detector(s), Smoke Detector(s)
Location
- Region: Waterloo
Financial & listing details
- Price per square foot: C$663/sqft
- Annual tax amount: C$4,011
- Date on market: 7/21/2026
- Inclusions: Built-in Microwave, Dishwasher, Dryer, Refrigerator, Stove
Alexander Mityuk, Broker
Alexander Mityuk, Broker
(519) 578-7300
By pressing Contact Agent, you agree that the real estate professional identified above may call/text you about your search, which may involve use of automated means and pre-recorded/artificial voices. You don't need to consent as a condition of buying any property, goods, or services. Message/data rates may apply. You also agree to our Terms of Use. Zillow does not endorse any real estate professionals. We may share information about your recent and future site activity with your agent to help them understand what you're looking for in a home.
Price history
| Date | Event | Price |
|---|---|---|
| 7/21/2026 | Listed for sale | C$650,000C$663/sqft |
Source: ITSO #40849821 Report a problem | ||
Public tax history
Tax history is unavailable.
Climate risks
Neighborhood: N2L
Nearby schools
GreatSchools rating
No schools nearby
We couldn't find any schools near this home.
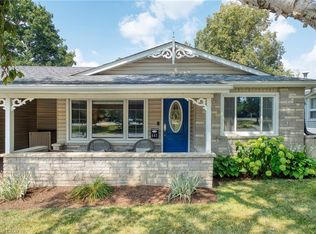
- C$691,0003 bd2 ba987 sqft661 Glen Forrest Blvd, Waterloo, ON N2L4K4Sold
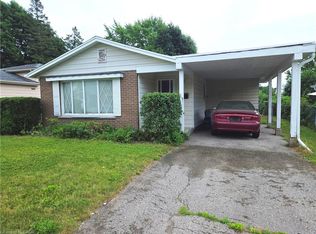
- C$500,0003 bd1 ba950 sqft219 Huntingdon Cres, Waterloo, ON N2L4P8Sold
- C$---- bd-- ba-- sqft642 Glen Forrest Blvd, Waterloo, ON N2L4K2Off Market
- C$699,9003 bd2 ba1.1k sqft682 Glen Forrest Blvd, Waterloo, ON N2L4K6Pending

- C$---- bd-- ba-- sqft548 Twin Oaks Cres, Waterloo, ON N2L4R8Off Market
- C$---- bd-- ba-- sqft544 Twin Oaks Cres, Waterloo, ON N2L4R8Off Market
- C$732,0004 bd3 ba1.4k sqft216 Northlake Dr, Waterloo, ON N2V1A8Sold
- C$---- bd-- ba-- sqft213 Northlake Dr, Waterloo, ON N2V1A6Off Market
Similar homes
- C$699,9005 bd2 ba1.1k sqft163 Lynnbrook Cres, Waterloo, ON N2L 4X2For Sale
 MLS ID #40849052, Chris Pudifin, Salesperson, Royal LePage Wolle Realty. ITSO
 - C$674,9004 bd2 ba1k sqft514 Havelock Dr, Waterloo, ON N2L 4N7For Sale
 MLS ID #40848012, Rick Luong, Salesperson, RE/MAX REAL ESTATE CENTRE INC.. ITSO
 - C$699,9003 bd2 ba1.1k sqft606 Fern Rd, Waterloo, ON N2V 1G5For Sale
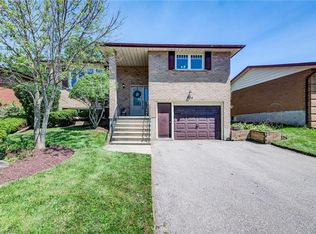 MLS ID #40844012, Whitney Wickens, Salesperson, RE/MAX TWIN CITY REALTY INC.. ITSO
 - C$499,9003 bd2 ba1k sqft264 Northlake Dr #A, Waterloo, ON N2V 1A9For Sale
 MLS ID #40849990, Nicole Bartlett, Salesperson, RE/MAX TWIN CITY REALTY INC.. ITSO
 - C$649,9003 bd2 ba1.1k sqft315 Mayview Cres #B, Waterloo, ON N2V 1P6For SaleMLS ID #40844884, Ashley Gies-Johnson, Salesperson, Royal LePage Wolle Realty. ITSO
- C$599,9005 bd3 ba1k sqft506 Lonelm Ct #A, Waterloo, ON N2L 5E1For SaleMLS ID #40844270, Athan Li, Salesperson, PEAK REALTY LTD.. ITSO
- C$699,0005 bd2 ba1k sqft615 Dogwood Ln, Waterloo, ON N2L 4Y2For SaleMLS ID #40848512, Robin Patel, Salesperson, RE/MAX METROPOLIS REALTY. ITSO
- C$499,9004 bd2 ba1k sqft602 Highpoint Ave, Waterloo, ON N2L 4N1For SaleMLS ID #40847021, Piyush Bhalala, Salesperson, RE/MAX Twin City Realty Inc.. ITSO
- C$720,0003 bd2 ba1.2k sqft704 Jacob Ln, Waterloo, ON N2V 2A7For SaleMLS ID #40846083, Brandon Town, Salesperson, EXP REALTY. ITSO
- C$689,9003 bd2 ba1.2k sqft742 Brookmill Pl, Waterloo, ON N2V 2P1For SaleMLS ID #40847363, Elaine Ruddock, Salesperson, Re/Max Icon Realty. ITSO
- C$875,0003 bd2 ba1.4k sqft363 Twinflower Cres, Waterloo, ON N2V 1X2New ConstructionMLS ID #40848250, Jeff Gingerich, Salesperson, CENTURY 21 HERITAGE HOUSE LTD.. ITSO
- C$599,0004 bd2 ba932 sqft74 Helene Cres, Waterloo, ON N2L 5E5For SaleMLS ID #40846376, Melanie Christina Vanderzand, Broker, Real Broker Ontario Ltd.. ITSO
- C$682,0003 bd3 ba1.1k sqft330 Lake Louise Blvd, Waterloo, ON N2V 2H4For SaleMLS ID #40847395, Jeff Sheppard, Salesperson, RE/MAX SOLID GOLD REALTY (II) LTD.. ITSO
- C$625,0003 bd2 ba1k sqft209 Dixie Cres, Waterloo, ON N2J 3K9For SaleMLS ID #40839708, Tim Albrecht, Salesperson, RE/MAX Twin City Realty Inc.. ITSO
- C$519,0004 bd2 ba1.2k sqft435 A Midwood Cres, Waterloo, ON N2L 5N4For SaleMLS ID #40849370, Tyler O'donovan, Salesperson, RE/MAX TWIN CITY REALTY INC.. ITSO
- C$875,0004 bd3 ba1.3k sqft85 Foxhunt Rd, Waterloo, ON N2K 2R8For SaleMLS ID #40847669, Steven Hamoen, Salesperson, KELLER WILLIAMS INNOVATION REALTY. ITSO
- C$724,9006 bd3 ba1.1k sqft543 Glen Forrest Blvd, Waterloo, ON N2L 4J3For SaleMLS ID #40840389, Tony Johal, Broker, RE/MAX TWIN CITY REALTY INC.. ITSO
- C$745,0005 bd2 ba1k sqft97 Blythwood Rd, Waterloo, ON N2L 4A1For SaleMLS ID #40844173, Krishna Bhure, Broker, RE/MAX SUCCESS REALTY. ITSO
- C$875,0004 bd3 ba1.2k sqft249 Dearborn Blvd, Waterloo, ON N2J 4Y5For SaleMLS ID #40849520, Susan Raymond, Salesperson, Royal LePage Wolle Realty. ITSO
- C$599,9003 bd2 ba1.3k sqft177 Regina St N, Waterloo, ON N2J 3B4For SaleMLS ID #40810459, Ryan Daniel Briggs, Salesperson, C M A REALTY LTD.. ITSO
