Welcome home! You'll love this cherished 3-bedroom backsplit, finished and maintained with a pride of ownership. Enjoy a great property in a quiet yet convenient location with great amenities nearby! At home, notice lasting upgrades like the stunning custom and detailed maple kitchen, stainless-steel gas stove and overhead microwave, hardwood oak flooring, remodelled bathrooms, finished basement with family room, finished mudroom storage area, and fully-fenced backyard with hot tub and pergola. Delivering on three bedrooms upstairs, this home is great for families or those planning for the future. Two full bathrooms allow for options and reducing stress when the first is occupied. The finished basement space provides an additional family room with space for lounge, office, hobby, fitness, or recreation. You will find some great options for spending time outside. Relax on the covered front porch. Soak in the hot tub beneath the pergola. Lounge on the private deck. Admire your harvest at the vegetable garden. Enjoy a cared-for fenced backyard with room to enjoy with little ones, family pets, or your friends and family! With so much to offer, the location makes this the full-package with proximity to Laurel Creek Conservation Area, YMCA library and pool, University of Waterloo, David Johnston R&T Park, the new Waterloo Hospital location, and St. Jacobs Farmers Market. Enjoy shopping, restaurants and retail, pharmacy, grocery, and banking all within a few blocks. Find time to enjoy playgrounds, ball diamonds and soccer fields, walking trails, and forest right across the street at the Sir Edgar Bauer elementary school. This is truly a great offering which delivers where it counts! Come to see for yourself and make it yours today!
Sold for $691,000
C$691,000
661 Glen Forrest Blvd, Waterloo, ON N2L 4K4
3beds
987sqft
Single Family Residence, Residential
Built in 1972
5,102 Square Feet Lot
$-- Zestimate®
C$700/sqft
C$2,522 Estimated rent
Home value
Not available
Estimated sales range
Not available
Not available
Owner options
List your home for rent
C$2,522/mo
Rent Zestimate®
Find your next renter with Zillow Rental Manager. Plus, with online applications, you can quickly screen prospective tenants – for free.
C$2,522/mo
Rent Zestimate®
Refinance and save
C$2,921/mo
Est. payment
Refinancing to a lower rate could help reduce your monthly payments and save thousands over the life of the loan.
C$2,921/mo
Est. payment
Explore your selling options
Work with a Zillow partner agent
Leverage their expertise and Zillow's premium Showcase listings to get your home seen by more buyers.
Get startedList with your own agent
Get your home in front of millions of buyers by listing it on Zillow.
Learn how to do itSell it yourself
Take full control of how buyers see your home on Zillow by listing For Sale by Owner (FSBO).
List your homeWhat's special
Stainless-steel gas stoveHardwood oak flooringRemodelled bathroomsFinished mudroom storage areaFully-fenced backyardHot tubThree bedrooms upstairs
Zillow last checked:
Listing updated:
Listed by:
Matthew Davidson, Broker of Record,
Victoria Park Real Estate Ltd.,
Kimbe Davidson, Salesperson,
Victoria Park Real Estate Ltd.
Source: ITSO,MLS®#: 40762092Originating MLS®#: Cornerstone Association of REALTORS®
Facts & features
Interior
Bedrooms & bathrooms
- Bedrooms: 3
- Bathrooms: 2
- Full bathrooms: 2
Bedroom
- Level: Second
Bedroom
- Level: Second
Other
- Level: Second
Bathroom
- Features: 3-Piece
- Level: Lower
Bathroom
- Features: 4-Piece
- Level: Second
Dining room
- Level: Main
Family room
- Level: Lower
Kitchen
- Level: Main
Living room
- Level: Main
Heating
- Forced Air, Natural Gas
Cooling
- Central Air
Appliances
- Included: Water Heater Owned, Built-in Microwave, Dishwasher, Dryer, Gas Stove, Refrigerator, Washer
- Laundry: In-Suite
Features
- Built-In Appliances
- Windows: Window Coverings
- Basement: Full,Finished
- Has fireplace: No
Interior area
- Total structure area: 987
- Total interior livable area: 987 sqft
- Finished area above ground: 987
Property
Parking
- Total spaces: 3
- Parking features: Asphalt, Private Drive Double Wide
- Uncovered spaces: 3
Features
- Patio & porch: Deck, Porch
- Exterior features: Landscaped, Privacy
- Frontage type: North
- Frontage length: 50.02
Lot
- Size: 5,102 Square Feet
- Dimensions: 50.02 x 10²
- Features: Urban, Near Golf Course, Greenbelt, Highway Access, Landscaped, Library, Open Spaces, Park, Place of Worship, Playground Nearby, Public Transit, Rec./Community Centre, School Bus Route, Schools, Trails
Details
- Parcel number: 222640230
- Zoning: R1
Construction
Type & style
- Home type: SingleFamily
- Architectural style: Backsplit
- Property subtype: Single Family Residence, Residential
Materials
- Stone, Vinyl Siding
- Foundation: Poured Concrete
- Roof: Asphalt Shing
Condition
- 51-99 Years
- New construction: No
- Year built: 1972
Utilities & green energy
- Sewer: Sewer (Municipal)
- Water: Municipal
Community & HOA
Location
- Region: Waterloo
Financial & listing details
- Price per square foot: C$700/sqft
- Annual tax amount: C$3,837
- Date on market: 8/22/2025
- Inclusions: Built-in Microwave, Dishwasher, Dryer, Gas Stove, Refrigerator, Washer, Window Coverings
Price history
| Date | Event | Price |
|---|---|---|
| 12/1/2025 | Sold | C$691,000C$700/sqft |
Source: ITSO #40762092 Report a problem | ||
Public tax history
Tax history is unavailable.
Neighborhood: N2L
Nearby homes
- C$500,0003 bd1 ba950 sqft219 Huntingdon Cres, Waterloo, ON N2L4P8Sold
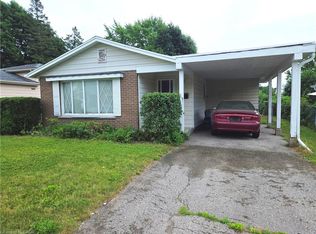
- C$---- bd-- ba-- sqft642 Glen Forrest Blvd, Waterloo, ON N2L4K2Off Market
- C$680,0003 bd2 ba1.1k sqft682 Glen Forrest Blvd, Waterloo, ON N2L4K6Sold

- C$732,0004 bd3 ba1.4k sqft216 Northlake Dr, Waterloo, ON N2V1A8Sold
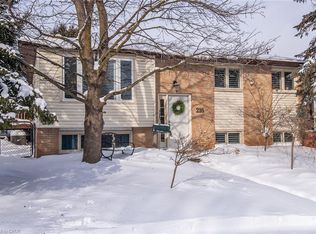
- C$--4 bd2 ba1.1k sqft627 Glen Forrest Blvd, Waterloo, ON N2L4K1Off Market
- C$--2 bd1 ba800 sqft650 Silverbirch Rd #0, Waterloo, ON N2L4R5Off Market
- C$2,2003 bd1 ba-- sqft695 Glen Forrest Blvd, Waterloo, ON N2L4K7For Rent
- C$847,9003 bd2 ba1.4k sqft558 Elm Ridge Pl, Waterloo, ON N2L4P7Sold
Nearby schools
GreatSchools rating
No schools nearby
We couldn't find any schools near this home.
- Ontario
- Waterloo Regional Municipality
- Waterloo
- N2L 4K4
- 661 Glen Forrest Blvd
