Accepting Offers Anytime - You're not going to want to miss this one! This fully updated raised bungalow offers a clean, move-in ready setup with 3 bedrooms, 2 bathrooms, as well as a single car garage. The main level features a bright, modern feel with California shutters and hardwood floors throughout. The updated kitchen complete with stainless steel appliances offers ample counter and cabinet space and overlooks the rear yard. Down the hall are the 3 bedrooms and renovated spa like family bath! Enjoy summer days outside on the elevated deck with a gazebo overlooking the private, heated in-ground pool. The lower level adds real flexibility with a separate office space that has direct outdoor access, as well as a large family room with a gas fireplace, and a second 3-piece bathroom, making it ideal for work-from-home or multi-use living. Book your private showing today and make this home your own!
Sold for $680,000
C$680,000
682 Glen Forrest Blvd, Waterloo, ON N2L 4K6
3beds
1,111sqft
Single Family Residence, Residential
Built in 1969
6,621 Square Feet Lot
$-- Zestimate®
C$612/sqft
C$2,633 Estimated rent
Home value
Not available
Estimated sales range
Not available
Not available
Owner options
List your home for rent
C$2,633/mo
Rent Zestimate®
Find your next renter with Zillow Rental Manager. Plus, with online applications, you can quickly screen prospective tenants – for free.
C$2,633/mo
Rent Zestimate®
Refinance and save
C$2,875/mo
Est. payment
Refinancing to a lower rate could help reduce your monthly payments and save thousands over the life of the loan.
C$2,875/mo
Est. payment
Explore your selling options
Work with a Zillow partner agent
Leverage their expertise and Zillow's premium Showcase listings to get your home seen by more buyers.
Get startedList with your own agent
Get your home in front of millions of buyers by listing it on Zillow.
Learn how to do itSell it yourself
Take full control of how buyers see your home on Zillow by listing For Sale by Owner (FSBO).
List your homeWhat's special
Single car garageBright modern feelCalifornia shuttersHardwood floors throughoutUpdated kitchenStainless steel appliancesOverlooks the rear yard
Zillow last checked:
Listing updated:
Listed by:
David Tidd, Salesperson,
RE/MAX SOLID GOLD REALTY (II) LTD.,
Christopher Gehl, Salesperson,
RE/MAX SOLID GOLD REALTY (II) LTD.
Source: ITSO,MLS®#: 40842544Originating MLS®#: Cornerstone Association of REALTORS®
Facts & features
Interior
Bedrooms & bathrooms
- Bedrooms: 3
- Bathrooms: 2
- Full bathrooms: 2
- Main level bathrooms: 1
- Main level bedrooms: 3
Other
- Level: Main
Bedroom
- Level: Main
Bedroom
- Level: Main
Bathroom
- Features: 3-Piece
- Level: Main
Bathroom
- Features: 3-Piece
- Level: Basement
Dining room
- Level: Main
Living room
- Level: Main
Office
- Level: Basement
Recreation room
- Level: Basement
Heating
- Forced Air, Natural Gas
Cooling
- Central Air
Appliances
- Included: Water Softener
- Laundry: In Basement
Features
- High Speed Internet, In-law Capability
- Basement: Separate Entrance,Full,Finished
- Number of fireplaces: 1
- Fireplace features: Gas
Interior area
- Total structure area: 1,111
- Total interior livable area: 1,111 sqft
- Finished area above ground: 1,111
Property
Parking
- Total spaces: 3
- Parking features: Attached Garage, Interlock, Private Drive Double Wide
- Attached garage spaces: 1
- Uncovered spaces: 2
Features
- Stories: 1
- Patio & porch: Deck
- Has private pool: Yes
- Pool features: In Ground
- Fencing: Full
- Frontage type: South
- Frontage length: 56.48
Lot
- Size: 6,621 Square Feet
- Dimensions: 56.48 x
- Features: Urban, Greenbelt, Highway Access, Park, Place of Worship, Public Transit, Schools, Shopping Nearby, Trails
Details
- Additional structures: Shed(s)
- Parcel number: 222700142
- Zoning: SR2
Construction
Type & style
- Home type: SingleFamily
- Architectural style: Bungalow Raised
- Property subtype: Single Family Residence, Residential
Materials
- Brick Veneer
- Foundation: Concrete Perimeter
- Roof: Asphalt Shing
Condition
- 51-99 Years
- New construction: No
- Year built: 1969
Utilities & green energy
- Sewer: Sewer (Municipal)
- Water: Municipal
Community & HOA
Location
- Region: Waterloo
Financial & listing details
- Price per square foot: C$612/sqft
- Annual tax amount: C$5,069
- Date on market: 6/26/2026
- Inclusions: Negotiable
Price history
| Date | Event | Price |
|---|---|---|
| 7/30/2026 | Sold | C$680,000C$612/sqft |
Source: ITSO #40842544 Report a problem | ||
Public tax history
Tax history is unavailable.
Neighborhood: N2L
Nearby homes
- C$2,2003 bd1 ba-- sqft695 Glen Forrest Blvd, Waterloo, ON N2L4K7For Rent

- C$--2 bd1 ba800 sqft650 Silverbirch Rd #0, Waterloo, ON N2L4R5Off Market
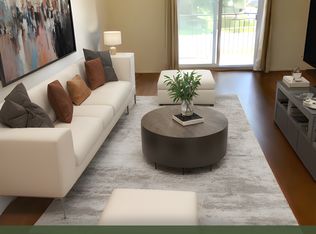
- C$500,0003 bd1 ba950 sqft219 Huntingdon Cres, Waterloo, ON N2L4P8Sold
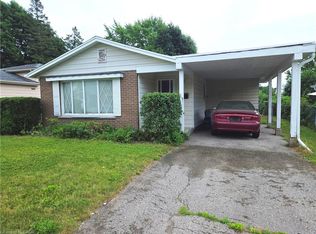
- C$691,0003 bd2 ba987 sqft661 Glen Forrest Blvd, Waterloo, ON N2L4K4Sold
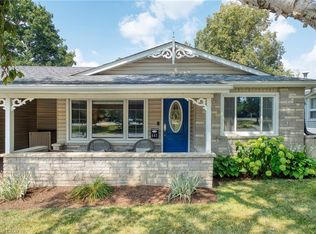
- C$1,5952 bd1 ba800 sqft595 Silverbirch Rd APT 4, Waterloo, ON N2L4R4For Rent
- C$--2 bd1 ba800 sqft595 Silverbirch Rd #595S-1, Waterloo, ON N2L4R4Off Market
- C$1,6001 bd1 ba-- sqft627 Silverbirch Rd #10, Waterloo, ON N2L4R4For Rent
- C$1,8002 bd1 ba-- sqft627 Silverbirch Rd UNIT 20, Waterloo, ON N2L4R4For Rent
Nearby schools
GreatSchools rating
No schools nearby
We couldn't find any schools near this home.
- Ontario
- Waterloo Regional Municipality
- Waterloo
- N2L 4K6
- 682 Glen Forrest Blvd
