This bright and spacious 3+1 bedroom, 3 bathroom raised bungalow in family friendly Lakeshore North might be the one you’ve been looking for. Boasting 2,010 finished square feet and outfitted with a multitude of wheelchair accessibility features including an enclosed porch lift, extra-wide main bathroom with 36” door, ceiling track systems in several rooms (easily removed if not needed), and an extra wide hallway on the main floor, this home is a unique offering. On the main level you’ll find a large living room with tons of natural light, and next up is the beautifully updated (2023) eat-in kitchen offering quartz countertops, slow-close cupboards, backsplash, and sliders to the backyard deck. There’s 3 bedrooms up here including the large primary, as well as a den which would also work perfectly as a home office. The aforementioned 4-piece wheelchair accessible bathroom with new flooring (2025) as well as a handy 2-piece complete this upper level. Other highlights include California shutters and pot lights. The basement offers a 4th bedroom, a bright rec-room courtesy of large windows with more California shutters, a 3-piece bathroom, and a storage room with a walk-out to the driveway. The tandem garage offers parking for two cars or an abundance of additional storage. The huge, fully fenced backyard offers tons of space for kids and the family dog, plus a shed for outdoor storage. This great location offers a plethora of amenities within walking distance including grocery stores, restaurants and transit, while the St. Jacobs farmer’s market is only a two minute drive. Staples like Conestoga Mall and Highway 7-8 access are also in close proximity. If you’re looking for a great family home with numerous wheelchair accessibility features without having to take on the renovations yourself, you’ll want to take a closer look at 216 Northlake.
Sold for $732,000
C$732,000
216 Northlake Dr, Waterloo, ON N2V 1A8
4beds
1,490sqft
Single Family Residence, Residential
Built in 1979
7,884 Square Feet Lot
$-- Zestimate®
C$491/sqft
C$3,274 Estimated rent
Home value
Not available
Estimated sales range
Not available
Not available
Owner options
List your home for rent
C$3,274/mo
Rent Zestimate®
Find your next renter with Zillow Rental Manager. Plus, with online applications, you can quickly screen prospective tenants – for free.
C$3,274/mo
Rent Zestimate®
Refinance and save
C$3,095/mo
Est. payment
Refinancing to a lower rate could help reduce your monthly payments and save thousands over the life of the loan.
C$3,095/mo
Est. payment
Explore your selling options
Work with a Zillow partner agent
Leverage their expertise and Zillow's premium Showcase listings to get your home seen by more buyers.
Get startedList with your own agent
Get your home in front of millions of buyers by listing it on Zillow.
Learn how to do itSell it yourself
Take full control of how buyers see your home on Zillow by listing For Sale by Owner (FSBO).
List your homeWhat's special
Quartz countertopsSlow-close cupboardsCalifornia shuttersPot lightsShed for outdoor storage
Zillow last checked:
Listing updated:
Listed by:
Tanya Namink, Salesperson,
RE/MAX SOLID GOLD REALTY (II) LTD.
Source: ITSO,MLS®#: 40799869Originating MLS®#: Cornerstone Association of REALTORS®
Facts & features
Interior
Bedrooms & bathrooms
- Bedrooms: 4
- Bathrooms: 3
- Full bathrooms: 2
- 1/2 bathrooms: 1
- Main level bathrooms: 2
- Main level bedrooms: 3
Other
- Level: Main
Bedroom
- Features: Accessible
- Level: Main
Bedroom
- Features: Accessible
- Level: Main
Bedroom
- Level: Basement
Bathroom
- Features: 4-Piece, Accessible
- Level: Main
Bathroom
- Features: 2-Piece
- Level: Main
Bathroom
- Features: 3-Piece
- Level: Basement
Den
- Level: Main
Dining room
- Features: California Shutters
- Level: Main
Kitchen
- Features: California Shutters
- Level: Main
Laundry
- Level: Basement
Living room
- Features: California Shutters
- Level: Main
Recreation room
- Level: Basement
Storage
- Level: Basement
Heating
- Forced Air, Natural Gas
Cooling
- Central Air
Appliances
- Included: Water Heater Owned, Water Softener, Dishwasher, Dryer, Refrigerator, Stove, Washer
- Laundry: In-Suite
Features
- Ceiling Fan(s)
- Windows: Window Coverings
- Basement: Full,Partially Finished
- Has fireplace: No
Interior area
- Total structure area: 2,010
- Total interior livable area: 1,490 sqft
- Finished area above ground: 1,490
- Finished area below ground: 520
Property
Parking
- Total spaces: 4
- Parking features: Attached Garage, Asphalt, Inside Entrance, Private Drive Double Wide
- Attached garage spaces: 2
- Uncovered spaces: 2
Accessibility
- Accessibility features: Accessible Doors, Accessible Public Transit Nearby, Doors Swing In, Accessible Elevator Installed, Accessible Hallway(s), Accessible Entrance, Level within Dwelling, Open Floor Plan, Parking, Accessible Approach with Ramp, Scald Control Faucets, Wheelchair Access
Features
- Stories: 1
- Fencing: Full
- Frontage type: North
- Frontage length: 119.75
Lot
- Size: 7,884 Square Feet
- Dimensions: 119.75 x 65.62
- Features: Urban, Highway Access, Library, Park, Place of Worship, Playground Nearby, Public Parking, Public Transit, School Bus Route, Schools, Shopping Nearby
Details
- Additional structures: Shed(s)
- Parcel number: 222600388
- Zoning: R1
Construction
Type & style
- Home type: SingleFamily
- Architectural style: Bungalow Raised
- Property subtype: Single Family Residence, Residential
Materials
- Brick, Vinyl Siding
- Foundation: Poured Concrete
- Roof: Asphalt Shing
Condition
- 31-50 Years
- New construction: No
- Year built: 1979
Utilities & green energy
- Sewer: Sewer (Municipal)
- Water: Municipal-Metered
Community & HOA
Community
- Security: Carbon Monoxide Detector, Smoke Detector, Carbon Monoxide Detector(s), Smoke Detector(s)
Location
- Region: Waterloo
Financial & listing details
- Price per square foot: C$491/sqft
- Annual tax amount: C$3,841
- Date on market: 1/21/2026
- Inclusions: Carbon Monoxide Detector, Dishwasher, Dryer, Refrigerator, Smoke Detector, Stove, Washer, Window Coverings, Tracking In Ceiling; Snowblower
- Exclusions: Microwave And Freezer
Price history
| Date | Event | Price |
|---|---|---|
| 4/9/2026 | Sold | C$732,000C$491/sqft |
Source: ITSO #40799869 Report a problem | ||
Public tax history
Tax history is unavailable.
Neighborhood: Lakeshore North
Nearby homes
- C$820,0004 bd2 ba1.6k sqft109 White Oak Pl, Waterloo, ON N2V1B2For Sale

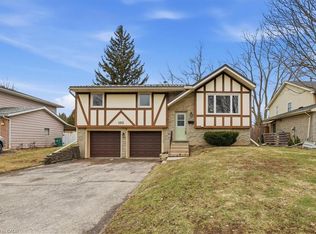
- C$764,9003 bd2 ba1k sqft105 White Pine Cres, Waterloo, ON N2V1B3Sold
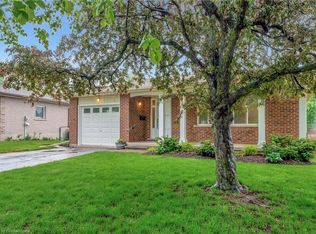
- C$880,0004 bd2 ba1.1k sqft181 White Pine Cres, Waterloo, ON N2V1B3Sold
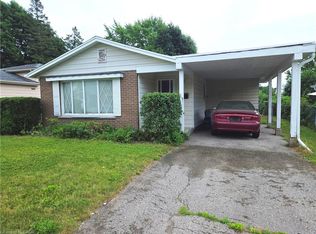
- C$500,0003 bd1 ba950 sqft219 Huntingdon Cres, Waterloo, ON N2L4P8Sold
- C$--3 bd2 ba948 sqft244 Northlake Dr #A, Waterloo, ON N2V1A9Off Market
- C$--2 bd1 ba800 sqft650 Silverbirch Rd #0, Waterloo, ON N2L4R5Off Market
- C$691,0003 bd2 ba987 sqft661 Glen Forrest Blvd, Waterloo, ON N2L4K4Sold
- C$855,0003 bd4 ba1.9k sqft108 Mallard Cres, Waterloo, ON N2V1E4Pending
Nearby schools
GreatSchools rating
No schools nearby
We couldn't find any schools near this home.
Nearby cities
Nearby neighborhoods
Nearby zip codes
Other Waterloo Topics
