The Lakeshore neighbourhood in North Waterloo is prized for its leafy, quiet streets, respected elementary schools, and proximity to the world-class St. Jacobs Farmers Market, the ION light-rail transit system and both urban Waterloo and the rural countryside. On a side Crescent in Lakeshore, you'll find 105 White Pine, a lovely Tudor-style, walk-up bungalow. Stretching across a 52.5 x 115 ft lot, this property offers a classic residential experience. There is plenty of room for backyard BBQs, an inground pool (if you want), and much more. Inside, the residence is well-maintained and freshly painted. On the main floor, a functional layout creates an ideal space for family living or entertaining. The kitchen offers shiplap cabinetry, stainless-steel appliances and a charming, pressed-tin backsplash. Ample counter space and storage make it perfect for cooking, baking, and gathering with loved ones. Three well-sized bedrooms and a full bathroom complete the main level. Downstairs, the finished basement offers a cozy retreat with retro panelling and a fireplace — a perfect space for movie nights, games, or relaxing at the end of the day. A convenient interior door provides direct access to the spacious two-car garage, with plenty of room for vehicles plus additional storage or a workbench. Enjoy a natural setting in the heart of one of Waterloo's classic suburban neighbourhood gems.
Sold for $764,900
C$764,900
105 White Pine Cres, Waterloo, ON N2V 1B3
3beds
1,090sqft
Single Family Residence, Residential
Built in 1977
-- sqft lot
$-- Zestimate®
C$702/sqft
C$2,534 Estimated rent
Home value
Not available
Estimated sales range
Not available
Not available
Owner options
List your home for rent
C$2,534/mo
Rent Zestimate®
Find your next renter with Zillow Rental Manager. Plus, with online applications, you can quickly screen prospective tenants – for free.
C$2,534/mo
Rent Zestimate®
Refinance and save
C$3,234/mo
Est. payment
Refinancing to a lower rate could help reduce your monthly payments and save thousands over the life of the loan.
C$3,234/mo
Est. payment
Explore your selling options
Work with a Zillow partner agent
Leverage their expertise and Zillow's premium Showcase listings to get your home seen by more buyers.
Get startedList with your own agent
Get your home in front of millions of buyers by listing it on Zillow.
Learn how to do itSell it yourself
Take full control of how buyers see your home on Zillow by listing For Sale by Owner (FSBO).
List your homeWhat's special
Inground poolWell-maintained and freshly paintedFunctional layoutStainless-steel appliancesCharming pressed-tin backsplashThree well-sized bedrooms
Zillow last checked:
Listing updated:
Listed by:
Jake Benjamins, Broker of Record,
BENJAMINS REALTY INC.,
Melissa Van Rootselaar, Salesperson,
BENJAMINS REALTY INC.
Source: ITSO,MLS®#: 40808777Originating MLS®#: Cornerstone Association of REALTORS®
Facts & features
Interior
Bedrooms & bathrooms
- Bedrooms: 3
- Bathrooms: 2
- Full bathrooms: 2
- Main level bathrooms: 1
- Main level bedrooms: 3
Bedroom
- Level: Main
Bedroom
- Level: Main
Other
- Level: Main
Bathroom
- Features: 3-Piece
- Level: Basement
Bathroom
- Features: 4-Piece
- Level: Main
Dining room
- Level: Main
Kitchen
- Level: Main
Laundry
- Level: Basement
Living room
- Level: Main
Recreation room
- Level: Basement
Utility room
- Level: Basement
Heating
- Forced Air, Natural Gas
Cooling
- Central Air
Appliances
- Included: Water Heater, Water Softener, Built-in Microwave, Refrigerator, Stove, Washer
- Laundry: In Basement
Features
- Auto Garage Door Remote(s)
- Basement: Full,Finished,Sump Pump
- Number of fireplaces: 1
- Fireplace features: Gas
Interior area
- Total structure area: 1,548
- Total interior livable area: 1,090 sqft
- Finished area above ground: 1,090
- Finished area below ground: 458
Property
Parking
- Total spaces: 4
- Parking features: Attached Garage, Garage Door Opener, Other, Private Drive Double Wide
- Attached garage spaces: 2
- Uncovered spaces: 2
Features
- Stories: 1
- Patio & porch: Deck
- Exterior features: Recreational Area
- Frontage type: East
- Frontage length: 52.00
Lot
- Dimensions: 52 x 114
- Features: Urban, Library, Park, Place of Worship, Playground Nearby, Public Transit, Quiet Area, Rec./Community Centre, Regional Mall, School Bus Route, Schools, Shopping Nearby
Details
- Additional structures: Shed(s)
- Parcel number: 222600445
- Zoning: R1
Construction
Type & style
- Home type: SingleFamily
- Architectural style: Bungalow Raised
- Property subtype: Single Family Residence, Residential
Materials
- Aluminum Siding, Brick
- Roof: Metal
Condition
- 31-50 Years
- New construction: No
- Year built: 1977
Utilities & green energy
- Sewer: Sewer (Municipal)
- Water: Municipal
Community & HOA
Location
- Region: Waterloo
Financial & listing details
- Price per square foot: C$702/sqft
- Annual tax amount: C$4,369
- Date on market: 3/23/2026
- Inclusions: Built-in Microwave, Garage Door Opener, Refrigerator, Stove, Washer
Price history
| Date | Event | Price |
|---|---|---|
| 4/21/2026 | Sold | C$764,900C$702/sqft |
Source: ITSO #40808777 Report a problem | ||
Public tax history
Tax history is unavailable.
Neighborhood: Lakeshore North
Nearby homes
- C$799,9004 bd2 ba792 sqft598 Black Oak Cres, Waterloo, ON N2V1A5For Sale

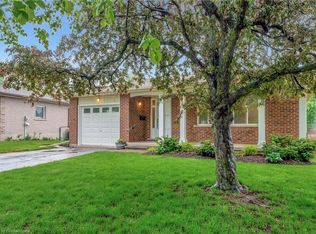
- C$880,0004 bd2 ba1.1k sqft181 White Pine Cres, Waterloo, ON N2V1B3Sold
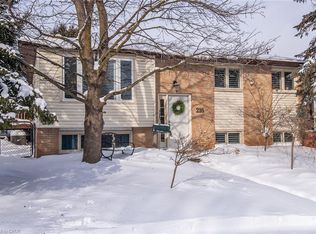
- C$732,0004 bd3 ba1.4k sqft216 Northlake Dr, Waterloo, ON N2V1A8Sold
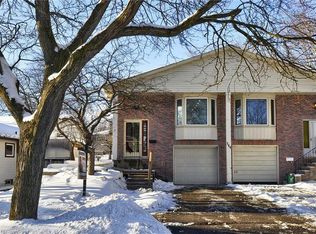
- C$--3 bd2 ba948 sqft244 Northlake Dr #A, Waterloo, ON N2V1A9Off Market
- C$499,9003 bd2 ba1k sqft264 Northlake Dr #A, Waterloo, ON N2V1A9For Sale
- C$--2 bd1 ba800 sqft650 Silverbirch Rd #0, Waterloo, ON N2L4R5Off Market
- C$--3 bd2 ba1.3k sqft262 Northlake Dr #A, Waterloo, ON N2V1A9Off Market
- C$413,0003 bd3 ba1.1k sqft255 Northlake Dr #27, Waterloo, ON N2V1Z2Sold
Nearby schools
GreatSchools rating
No schools nearby
We couldn't find any schools near this home.
Schools provided by the listing agent
- Elementary: Sir Edgar Bauer, Cedarbrae Public School
- High: St. David Catholic Secondary School, Waterloo C.I.
Source: ITSO. This data may not be complete. We recommend contacting the local school district to confirm school assignments for this home.
- Ontario
- Waterloo Regional Municipality
- Waterloo
- N2V 1B3
- Lakeshore North
- 105 White Pine Cres
