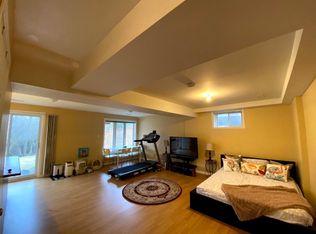
This stunning updated two-bedroom bungalow combines modern luxury with effortless main-floor living. The bright, open-concept kitchen boasts beautifully updated cabinets and countertops, flowing seamlessly into a spacious great room anchored by a cozy gas fireplace. The main floor features a primary bedroom retreat complete with a private ensuite bathroom, a second large bedroom, second full bath and a highly convenient main-floor laundry room. Stepping outside, the fully fenced and landscaped backyard serves as a private oasis, full fencing and accented by vibrant perennial gardens. The outdoor living space features a brand-new deck, a relaxing hot tub with privacy screening, a newly installed storage shed.. Other updates are a lifetime steel roof and new eaves, complemented by a premium stone driveway and an updated furnace for complete peace of mind. Downstairs, the fully finished basement exponentially expands your living space, offering two additional bedrooms, a full bathroom, a massive recreation area perfect for hosting, and a dedicated bonus zone tailored for a home gym. Access for Forwell Creek and Hillside Park trails are right across the road, step into nature with deer, owls, Forwell and Laurel Creeks with walking/biking paths that connect to the Laurel Trial and travel as far as Manulife with a short remaining walk on sidewalks to Conestoga Mall. Great access to shopping, U of W and link to the LRT with one quick bus. or hop on the expressway a short trip away.
For sale
C$875,000
249 Dearborn Blvd, Waterloo, ON N2J 4Y5
4beds
1,260sqft
Single Family Residence, Residential
Built in 2003
6,446 Square Feet Lot
$-- Zestimate®
C$694/sqft
C$-- HOA
What's special
Effortless main-floor livingBright open-concept kitchenSpacious great roomCozy gas fireplacePrimary bedroom retreatPrivate ensuite bathroomSecond large bedroom
- 1 day |
- 13 |
- 0 |
Zillow last checked:
Listing updated:
Listed by:
Susan Raymond, Salesperson,
Royal LePage Wolle Realty,
Max Mctaggart, Salesperson,
Royal LePage Wolle Realty
Source: ITSO,MLS®#: 40849520Originating MLS®#: Cornerstone Association of REALTORS®
Facts & features
Interior
Bedrooms & bathrooms
- Bedrooms: 4
- Bathrooms: 3
- Full bathrooms: 3
- Main level bathrooms: 2
- Main level bedrooms: 2
Other
- Level: Main
Bedroom
- Level: Main
Bedroom
- Level: Basement
Bedroom
- Level: Basement
Bathroom
- Features: 3-Piece
- Level: Main
Bathroom
- Features: 3-Piece
- Level: Basement
Other
- Features: 4-Piece
- Level: Main
Dining room
- Features: Walkout to Balcony/Deck
- Level: Main
Foyer
- Level: Main
Great room
- Level: Main
Kitchen
- Level: Main
Laundry
- Level: Main
Recreation room
- Level: Basement
Utility room
- Level: Basement
Heating
- Forced Air
Cooling
- Central Air
Appliances
- Included: Dishwasher, Dryer, Refrigerator, Stove, Washer
- Laundry: Lower Level, Main Level
Features
- Auto Garage Door Remote(s), Built-In Appliances, Ceiling Fan(s), Floor Drains
- Windows: Window Coverings
- Basement: Full,Finished
- Has fireplace: No
Interior area
- Total structure area: 2,360
- Total interior livable area: 1,260 sqft
- Finished area above ground: 1,260
- Finished area below ground: 1,100
Video & virtual tour
Property
Parking
- Total spaces: 4
- Parking features: Attached Garage, Garage Door Opener, Private Drive Double Wide
- Attached garage spaces: 2
- Uncovered spaces: 2
Features
- Stories: 1
- Has spa: Yes
- Spa features: Hot Tub
- Frontage type: South
- Frontage length: 65.91
Lot
- Size: 6,446 Square Feet
- Dimensions: 65.91 x 121.74
- Features: Urban, Park
Details
- Parcel number: 222790114
- Zoning: SD
Construction
Type & style
- Home type: SingleFamily
- Architectural style: Bungalow
- Property subtype: Single Family Residence, Residential
Materials
- Brick
- Roof: Metal
Condition
- 16-30 Years
- New construction: No
- Year built: 2003
Utilities & green energy
- Sewer: Sewer (Municipal)
- Water: Municipal
Community & HOA
Community
- Security: Carbon Monoxide Detector, Smoke Detector
Location
- Region: Waterloo
Financial & listing details
- Price per square foot: C$694/sqft
- Annual tax amount: C$5,300
- Date on market: 7/20/2026
- Inclusions: Carbon Monoxide Detector, Dishwasher, Dryer, Garage Door Opener, Hot Tub, Refrigerator, Smoke Detector, Stove, Washer, Window Coverings
Susan Raymond, Salesperson
Susan Raymond, Salesperson
(519) 747-2040
By pressing Contact Agent, you agree that the real estate professional identified above may call/text you about your search, which may involve use of automated means and pre-recorded/artificial voices. You don't need to consent as a condition of buying any property, goods, or services. Message/data rates may apply. You also agree to our Terms of Use. Zillow does not endorse any real estate professionals. We may share information about your recent and future site activity with your agent to help them understand what you're looking for in a home.
Price history
| Date | Event | Price |
|---|---|---|
| 7/20/2026 | Listed for sale | C$875,000C$694/sqft |
Source: ITSO #40849520 Report a problem | ||
Public tax history
Tax history is unavailable.
Climate risks
Neighborhood: N2J
Nearby schools
GreatSchools rating
No schools nearby
We couldn't find any schools near this home.
- C$--3 bd4 ba2.2k sqft218 Dearborn Blvd, Waterloo, ON N2J4Y3Off Market
- C$--3 bd4 ba-- sqft252 Holbeach Ct, Waterloo, ON N2J4Y7Off Market
- C$--1 bd1 ba1.3k sqft254 Sleaford St #2, Waterloo, ON N2J4Z7Off Market

- C$899,0005 bd4 ba-- sqft264 Holbeach Ct, Waterloo, ON N2J4Y7For Sale
- C$414,9002 bd2 ba1.1k sqft55 Blue Springs Dr #706, Waterloo, ON N2J4T3For Sale
- C$1,045,0005 bd4 ba-- sqft409 Tealby Cres, Waterloo, ON N2J4Y8For Sale
- C$449,9002 bd2 ba1.1k sqft55 Blue Springs Dr #514, Waterloo, ON N2J4T3For Sale
- C$513,0002 bd2 ba1.2k sqft55 Blue Springs Dr #811, Waterloo, ON N2J4T3Sold
Similar homes
- C$875,0004 bd3 ba1.3k sqft85 Foxhunt Rd, Waterloo, ON N2K 2R8For Sale
 MLS ID #40847669, Steven Hamoen, Salesperson, KELLER WILLIAMS INNOVATION REALTY. ITSO
 - C$820,0004 bd2 ba1.6k sqft109 White Oak Pl, Waterloo, ON N2V 1B2For Sale
 MLS ID #40849092, Andrew Shackleton, Broker, Royal LePage Wolle Realty. ITSO
 - C$875,0003 bd2 ba1.4k sqft363 Twinflower Cres, Waterloo, ON N2V 1X2New Construction
 MLS ID #40848250, Jeff Gingerich, Salesperson, CENTURY 21 HERITAGE HOUSE LTD.. ITSO
 - C$839,9005 bd3 ba1.4k sqft369 Crimson Dr, Waterloo, ON N2K 2V2For Sale
 MLS ID #40848397, Tammy Nolan, Broker, RE/MAX TWIN CITY REALTY INC.. ITSO
 - C$699,9005 bd2 ba1.1k sqft163 Lynnbrook Cres, Waterloo, ON N2L 4X2For SaleMLS ID #40849052, Chris Pudifin, Salesperson, Royal LePage Wolle Realty. ITSO
- C$999,9004 bd3 ba1.5k sqft438 Lexington Rd, Waterloo, ON N2K 2K3For SaleMLS ID #40847489, Waji Ali, Salesperson, ROYAL LEPAGE CERTIFIED REALTY. ITSO
- C$750,0004 bd2 ba1k sqft210 Dawson St, Waterloo, ON N2L 1S4For SaleMLS ID #40847465, Mark Van Dongen, Salesperson, RE/MAX SOLID GOLD REALTY (II) LTD.. ITSO
- C$850,0004 bd2 ba1.4k sqft285 Albert St, Waterloo, ON N2L 3T9For SaleMLS ID #40802997, Clare Dove, Salesperson, RE/MAX REAL ESTATE CENTRE INC., BROKERAGE. ITSO
- C$599,0003 bd2 ba1.6k sqft421 Bairstow Cres, Waterloo, ON N2K 2H7For SaleMLS ID #40849316, Javneet Singh, Broker, RE/MAX Real Estate Centre Inc.. ITSO
- C$790,0004 bd3 ba1.7k sqft277 Canterbury Dr, Waterloo, ON N2K 3C4For SaleMLS ID #40845441, Chris Pudifin, Salesperson, Royal LePage Wolle Realty. ITSO
- C$899,9006 bd2 ba1.3k sqft217 Pinegrove Cres, Waterloo, ON N2L 4V2For SaleMLS ID #40834624, Ajay Shah, Broker of Record, HOMELIFE MIRACLE REALTY LTD. ITSO
- C$650,0003 bd2 ba980 sqft659 Glen Forrest Blvd, Waterloo, ON N2L 4K4For SaleMLS ID #40849821, Alexander Mityuk, Broker, Royal LePage Wolle Realty. ITSO
- C$929,0003 bd3 ba1k sqft65 Lang Cres, Kitchener, ON N2K 1P4For SaleMLS ID #40841853, Marc Engel, Salesperson, RE/MAX TWIN CITY REALTY INC.. ITSO
- C$764,0004 bd2 ba1k sqft223 Carter Ave, Waterloo, ON N2J 3K7For SaleMLS ID #40843784, Andrew Popowich, Salesperson, RE/MAX SOLID GOLD REALTY (II) LTD.. ITSO
- C$799,9003 bd4 ba1.8k sqft323 Auburn Dr, Waterloo, ON N2K 3E1For SaleMLS ID #40842506, Christine Just, Salesperson, Peak Realty Ltd.. ITSO
- C$949,9004 bd2 ba1.7k sqft25 Central St, Waterloo, ON N2L 3A5For SaleMLS ID #40844069, Caroline Harvey, Salesperson, Royal LePage Wolle Realty. ITSO
- C$799,9995 bd2 ba998 sqft152 Macgregor Cres, Waterloo, ON N2J 3W9For SaleMLS ID #40821229, Hardeep Kumar, Salesperson, HOMELIFE MIRACLE REALTY LTD. ITSO
- C$745,0005 bd2 ba1k sqft97 Blythwood Rd, Waterloo, ON N2L 4A1For SaleMLS ID #40844173, Krishna Bhure, Broker, RE/MAX SUCCESS REALTY. ITSO
- C$599,9003 bd1 ba1.1k sqft327 Grangewood Dr, Waterloo, ON N2K 2E4For SaleMLS ID #40846494, Tammy Nolan, Broker, RE/MAX TWIN CITY REALTY INC.. ITSO
- C$674,9004 bd2 ba1k sqft514 Havelock Dr, Waterloo, ON N2L 4N7For SaleMLS ID #40848012, Rick Luong, Salesperson, RE/MAX REAL ESTATE CENTRE INC.. ITSO
