A RARE opportunity to own a spacious corner unit with peaceful views! Offering 1,767 sq. ft. of living space with 2 bedrooms, 2 full bathrooms and in-suite laundry, this bright and inviting condo offers an exceptional combination of space, privacy, and tranquility. Surrounded by mature greenery, large windows capture an abundance of natural light and showcase beautiful lake and greenspace views throughout. The spacious dining room flows into the sun-filled living room, featuring a charming electric fireplace — a lovely place to relax and enjoy the scenery. The covered balcony is the perfect spot for morning coffee, peaceful greenspace views, and listening to the birds sing. The generous eat-in kitchen offers abundant cabinetry, plenty of workspace, and a large island with a clever hidden pull-out trolley, perfect for entertaining or everyday convenience. The thoughtfully designed layout includes a main-floor laundry room and full 4-piece bathroom. The oversized primary bedroom offers plenty of space to unwind, a walk-in closet, and a 3-piece ensuite with a large walk-in shower. The spacious second bedroom is wonderfully versatile as a guest room, home office, or den, and features a lovely Murphy bed that makes hosting overnight guests a breeze. It also enjoys peaceful greenspace views. Complete with 2 underground parking spaces and a storage locker, this is carefree condo living at its best. Enjoy nearby walking trails while being conveniently close to Conestoga Mall, LRT, highways, shopping, transit, and all amenities.
For sale
C$650,000
52 Blue Springs Dr #32, Waterloo, ON N2J 4M4
2beds
1,767sqft
Condo/Apt Unit, Residential, Condominium
Built in 1980
-- sqft lot
$-- Zestimate®
C$368/sqft
C$1,100/mo HOA
What's special
- 1 day |
- 8 |
- 0 |
Zillow last checked:
Listing updated:
Listed by:
Geraldine Mahood, Broker,
RE/MAX Twin City Realty Inc.
Source: ITSO,MLS®#: 40852641Originating MLS®#: Cornerstone Association of REALTORS®
Facts & features
Interior
Bedrooms & bathrooms
- Bedrooms: 2
- Bathrooms: 2
- Full bathrooms: 2
- Main level bathrooms: 2
- Main level bedrooms: 2
Other
- Level: Main
- Area: 378.84
- Dimensions: 18ft. 4in. X 21ft. 0in.
Bedroom
- Level: Main
- Area: 224.84
- Dimensions: 14ft. 0in. X 16ft. 6in.
Bathroom
- Features: 4-Piece
- Level: Main
- Area: 121
- Dimensions: 10ft. 0in. X 12ft. 10in.
Other
- Features: 3-Piece
- Level: Main
Breakfast room
- Level: Main
- Area: 169.52
- Dimensions: 13ft. 2in. X 13ft. 2in.
Dining room
- Level: Main
- Area: 132.92
- Dimensions: 12ft. 4in. X 11ft. 4in.
Kitchen
- Level: Main
- Area: 171.7
- Dimensions: 10ft. 10in. X 17ft. 0in.
Living room
- Level: Main
- Area: 266
- Dimensions: 14ft. 0in. X 19ft. 0in.
Utility room
- Level: Main
Heating
- Forced Air
Cooling
- Central Air
Appliances
- Included: Water Heater, Water Softener, Dishwasher, Dryer, Refrigerator, Stove, Washer
- Laundry: In-Suite
Features
- Auto Garage Door Remote(s)
- Number of fireplaces: 1
- Fireplace features: Electric
Interior area
- Total structure area: 1,767
- Total interior livable area: 1,767 sqft
- Finished area above ground: 1,767
Video & virtual tour
Property
Parking
- Total spaces: 2
- Parking features: Asphalt, Covered
- Garage spaces: 2
- Details: Assigned Space: 12 and 18
Features
- Stories: 1
- Patio & porch: Open
- Exterior features: Backs on Greenbelt, Controlled Entry
- Has private pool: Yes
- Pool features: Indoor
- On waterfront: Yes
- Waterfront features: Lake, Waterfront Community, Motor Boats Prohibited, Stairs to Waterfront, Access to Water, Lake Privileges, Lake/Pond, River/Stream
- Body of water: Four Wells Lake
- Frontage type: East
Lot
- Features: Urban, Ample Parking, City Lot, Hospital, Landscaped, Major Highway, Open Spaces, Park, Place of Worship, Public Transit, Quiet Area, Rec./Community Centre, Shopping Nearby
Details
- Parcel number: 230650008
- Zoning: GR
- Other equipment: Intercom
Construction
Type & style
- Home type: Condo
- Property subtype: Condo/Apt Unit, Residential, Condominium
- Attached to another structure: Yes
Materials
- Brick
- Roof: Tar/Gravel
Condition
- 31-50 Years
- New construction: No
- Year built: 1980
Utilities & green energy
- Sewer: Sewer (Municipal)
- Water: Municipal
Community & HOA
HOA
- Has HOA: Yes
- Amenities included: Car Wash Area, Barbecue, Elevator(s), Parking, Workshop Area
- Services included: Insurance, Parking
- HOA fee: C$1,100 monthly
Location
- Region: Waterloo
Financial & listing details
- Price per square foot: C$368/sqft
- Annual tax amount: C$3,863
- Date on market: 8/11/2026
- Inclusions: Dishwasher, Dryer, Refrigerator, Stove, Washer, Other, Murphy Bed
- Exclusions: None
- Road surface type: Paved
Price history
| Date | Event | Price |
|---|---|---|
| 8/11/2026 | Listed for sale | C$650,000C$368/sqft |
Source:  TRREB #X13663122 Report a problem TRREB #X13663122 Report a problem | ||
Public tax history
Tax history is unavailable.
Climate risks
Neighborhood: N2J
Nearby schools
GreatSchools rating
No schools nearby
We couldn't find any schools near this home.
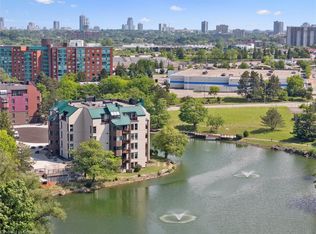
- C$580,0001 bd2 ba1.3k sqft54 Blue Springs Dr #62, Waterloo, ON N2J4M4Sold
- C$---- bd-- ba-- sqft54 Blue Springs Dr #41, Waterloo, ON N2J4M4Off Market
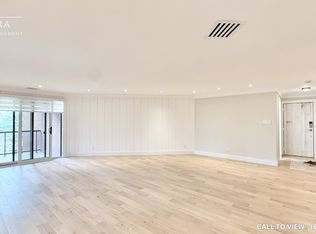
- C$3,5952 bd2 ba1.8k sqft50 Blue Springs Dr #52, Waterloo, ON N2J4M4For Rent
- C$---- bd-- ba-- sqft54 Blue Springs Dr #44, Waterloo, ON N2J4M4Off Market
- C$399,0002 bd2 ba1.1k sqft30 Blue Springs Dr #610, Waterloo, ON N2J4T2Sold
- C$450,0002 bd2 ba1k sqft30 Blue Springs Dr #102, Waterloo, ON N2J4T2For Sale
- C$495,0002 bd2 ba1k sqft30 Blue Springs Dr #416, Waterloo, ON N2J4T2Sold
- C$415,0002 bd2 ba1.1k sqft30 Blue Springs Dr #215, Waterloo, ON N2J4T2For Sale
Similar homes
- C$600,0004 bd2 ba1.4k sqft475 Kingscourt Dr #A, Waterloo, ON N2K 2X9For Sale
 MLS ID #40854916, Aron Pinto, Broker, EXP REALTY. ITSO
 - C$645,0002 bd2 ba1.4k sqftWaterpark Place, Waterloo, ON N2J 4S3For Sale
 MLS ID #40853366, Riz Jadavji, Salesperson, Royal LePage Wolle Realty. ITSO
 - C$650,0003 bd2 ba980 sqft659 Glen Forrest Blvd, Waterloo, ON N2L 4K4For Sale
 MLS ID #40854978, Alexander Mityuk, Broker, Royal LePage Wolle Realty. ITSO
 - C$589,9002 bd2 ba1.1k sqft144 Park, Waterloo, ON N2L 0B6For Sale
 MLS ID #40853817, Ken Cameron, Broker of Record, RE/MAX SOLID GOLD REALTY (II) LTD.. ITSO
 - C$744,0003 bd3 ba1.6k sqft163 Chelford Cres, Waterloo, ON N2J 3T7For SaleMLS ID #40854823, Kevin Kalbfleisch, Salesperson, RE/MAX Twin City Realty Inc.. ITSO
- C$699,9003 bd2 ba1.3k sqft449 Exmoor St, Waterloo, ON N2K 3T7For SaleMLS ID #40854704, Bonnie Higgins, Salesperson, Royal LePage Wolle Realty. ITSO
- C$649,9002 bd2 ba1.1k sqft144 Park, Waterloo, ON N2L 0B6For SaleMLS ID #40851419, Vicki Mcfarlane, Salesperson, CONDO CULTURE, BROKERAGE. ITSO
- C$649,0003 bd2 ba1.5k sqftThe Beechmount, Waterloo, ON N2L 6E4For SaleMLS ID #40852283, Rebecca Rawlings, Broker, C M A REALTY LTD.. ITSO
- C$619,9003 bd2 ba1k sqft203 B Erb St E, Waterloo, ON N2J 1M7For SaleMLS ID #40854394, Rubel Ibna Shaikh, Broker, RE/MAX Escarpment Realty Inc.. ITSO
- C$639,0004 bd2 ba1.2k sqft240 Willowdale Ave, Waterloo, ON N2J 3M1For SaleMLS ID #40853854, Nicole Bartlett, Salesperson, RE/MAX TWIN CITY REALTY INC.. ITSO
- C$899,9004 bd2 ba1.3k sqft154 Ambleside Ct, Waterloo, ON N2K 3E3New ConstructionMLS ID #40854611, Brian George Pitts, Salesperson, PEAK REALTY LTD.. ITSO
- C$585,0003 bd2 ba1.9k sqftGlen Royal, Waterloo, ON N2J 4H8For SaleMLS ID #40832970, Eric Maltby, Salesperson, CONDO CULTURE, BROKERAGE. ITSO
- C$799,9005 bd3 ba1.4k sqft369 Crimson Dr, Waterloo, ON N2K 2V2For SaleMLS ID #40854632, Tammy Nolan, Broker, RE/MAX TWIN CITY REALTY INC.. ITSO
- C$589,0003 bd2 ba1.6k sqft421 Bairstow Cres, Waterloo, ON N2K 2H7For SaleMLS ID #40853529, Javneet Singh, Broker, RE/MAX Real Estate Centre Inc.. ITSO
- C$799,0003 bd2 ba1.4k sqft363 Twinflower Cres, Waterloo, ON N2V 1X2New ConstructionMLS ID #40855192, Jeff Gingerich, Salesperson, CENTURY 21 HERITAGE HOUSE LTD.. ITSO
- C$449,9002 bd2 ba1.1k sqftThe Atriums, Waterloo, ON N2J 4T3For SaleMLS ID #40847508, Laurie Keyes, Salesperson, RE/MAX Twin City Realty Inc.. ITSO
- C$449,0002 bd2 ba1.1k sqft30 Blue Springs Dr #305, Waterloo, ON N2J 4T2For SaleMLS ID #40844785, Shrikant Verma, Salesperson, Property.ca Inc.. ITSO
- C$450,0002 bd2 ba1k sqftThe Waterford, Waterloo, ON N2J 4T2For SaleMLS ID #40836722, Greg R. Hallman, Salesperson, Sotheby's International Realty Canada. ITSO
- C$699,0004 bd2 ba1.4k sqft285 Albert St, Waterloo, ON N2L 3T9For SaleMLS ID #40849396, Clare Dove, Salesperson, RE/MAX REAL ESTATE CENTRE INC., BROKERAGE. ITSO
- C$415,0002 bd2 ba1.1k sqft30 Blue Springs Dr #215, Waterloo, ON N2J 4T2For SaleMLS ID #40846173, Jon Van Geest, Salesperson, Real Broker Ontario Ltd.. ITSO
