A tree lined street, mature trees and sidewalks! Such an excellent place to raise your kids. This classic North Ward bungalow has been beautifully and lovingly cared for and an added bonus is that it backs onto Vermont Park! Your kids can run for days! Offering 3 bedrooms with oak hardwood floors and 1.5 bathrooms the potential is limitless. This home has a separate rear entrance which could make for an excellent in-law set-up. The eat-in kitchen is appointed with raised panel honey oak cabinets, ceramic backsplash and appliances. The main floor is complete with a large, bright living room, a front hall closet and a linen closet. Make your way into the basement to find a finished recreation room (with cold cellar access), a large Utility room which houses a 2 piece bathroom (water closet, sink and vanity brand new) and your laundry area. Downstairs you will also find a 21 x 12 foot storage area. Everyone needs storage, right? If you are a hobbyist or just need a large garage, we have that too! Complete with hydro and a garage door opener it measures 21 x 12 feet! Other extras and updates include all vinyl replacement windows on the main floor, water softener, a 100 amp service on breakers and central air conditioning. Book your viewing today and be one of the first to see this fantastic home!
For sale
C$669,500
184 Murdock Ave, Waterloo, ON N2J 2M5
3beds
971sqft
Single Family Residence, Residential
Built in 1955
6,250 Square Feet Lot
$-- Zestimate®
C$689/sqft
C$-- HOA
What's special
Tree lined streetMature treesBacks onto vermont parkEat-in kitchenCeramic backsplashFront hall closetLinen closet
- 48 days
- 24
- 0
Zillow last checked:
Listing updated:
Listed by:
Ken Cameron, Broker of Record,
RE/MAX SOLID GOLD REALTY (II) LTD.
Source: ITSO,MLS®#: 40851787Originating MLS®#: Cornerstone Association of REALTORS®
Facts & features
Interior
Bedrooms & bathrooms
- Bedrooms: 3
- Bathrooms: 2
- Full bathrooms: 1
- 1/2 bathrooms: 1
- Main level bathrooms: 1
- Main level bedrooms: 3
Other
- Features: Hardwood Floor
- Level: Main
Bedroom
- Features: Hardwood Floor
- Level: Main
Bedroom
- Features: Hardwood Floor
- Level: Main
Bathroom
- Features: 4-Piece
- Level: Main
Bathroom
- Description: Combination room for bathroom/Laundry/utilities w/new sink, vanity & toilet
- Features: 2-Piece
- Level: Basement
Kitchen
- Level: Main
Living room
- Features: Crown Moulding, Hardwood Floor
- Level: Main
Recreation room
- Level: Basement
Storage
- Level: Basement
Heating
- Forced Air, Natural Gas
Cooling
- Central Air
Appliances
- Included: Water Heater Owned, Water Softener, Dryer, Refrigerator, Stove
- Laundry: In Basement, Sink
Features
- Auto Garage Door Remote(s)
- Basement: Full,Partially Finished
- Has fireplace: No
Interior area
- Total structure area: 1,296
- Total interior livable area: 971 sqft
- Finished area above ground: 971
- Finished area below ground: 325
Video & virtual tour
Property
Parking
- Total spaces: 4
- Parking features: Detached Garage, Garage Door Opener, Asphalt, Private Drive Single Wide
- Garage spaces: 1
- Uncovered spaces: 3
Features
- Stories: 1
- Patio & porch: Porch
- Exterior features: Backs on Greenbelt
- Has view: Yes
- View description: Park/Greenbelt
- Frontage type: North
- Frontage length: 50.00
Lot
- Size: 6,250 Square Feet
- Dimensions: 50 x 125
- Features: Urban, City Lot, Near Golf Course, Greenbelt, Highway Access, Hospital, Library, Major Highway, Open Spaces, Park, Place of Worship, Playground Nearby, Public Transit, School Bus Route, Schools, Shopping Nearby
- Topography: Dry,Flat
Details
- Parcel number: 223510098
- Zoning: R1
Construction
Type & style
- Home type: SingleFamily
- Architectural style: Bungalow
- Property subtype: Single Family Residence, Residential
Materials
- Aluminum Siding, Brick Veneer
- Foundation: Poured Concrete
- Roof: Asphalt Shing
Condition
- 51-99 Years
- New construction: No
- Year built: 1955
Utilities & green energy
- Sewer: Sewer (Municipal)
- Water: Municipal-Metered
Community & HOA
Community
- Security: Smoke Detector, Smoke Detector(s)
Location
- Region: Waterloo
Financial & listing details
- Price per square foot: C$689/sqft
- Annual tax amount: C$4,311
- Date on market: 7/30/2026
- Inclusions: Dryer, Garage Door Opener, Refrigerator, Smoke Detector, Stove
Price history
| Date | Event | Price |
|---|---|---|
| 9/5/2026 | Price change | C$669,500-3.7%C$689/sqft |
Source: ITSO #40851787 Report a problem | ||
| 7/30/2026 | Listed for sale | C$695,500C$716/sqft |
Source: ITSO #40851787 Report a problem | ||
Public tax history
Tax history is unavailable.
Climate risks
Neighborhood: N2J
Nearby schools
GreatSchools rating
No schools nearby
We couldn't find any schools near this home.
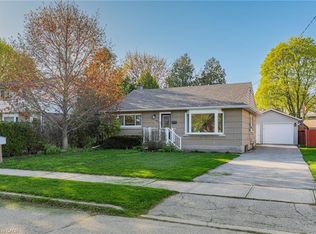
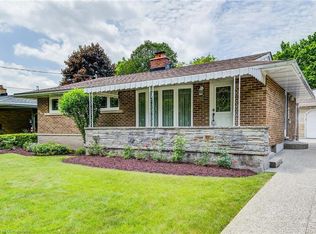
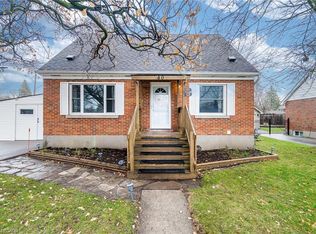
Similar homes
- C$724,9003 bd2 ba1.1k sqft135 Bridge St W, Waterloo, ON N2K 1K8For Sale
 MLS ID #40863668, Martin Smith, Salesperson, ROYAL LEPAGE CROWN REALTY SERVICES. ITSO
 - C$549,9003 bd2 ba1k sqft57 Peppler St, Waterloo, ON N2J 3C7For Sale
 MLS ID #40863674, Anurag Sharma, Broker, RE/MAX Twin City Realty Inc.. ITSO
 - C$675,0003 bd2 ba1k sqft219 Foxhunt Rd, Waterloo, ON N2K 2R8For Sale
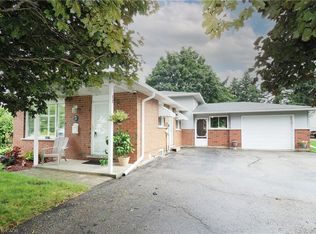 MLS ID #40859547, Dave Roach, Broker, RED AND WHITE REALTY INC.. ITSO
 - C$669,9005 bd2 ba1k sqft55 Ramblewood Way, Kitchener, ON N2N 1G8For Sale
 MLS ID #40863913, Shamsher Manku, Salesperson, Re/Max GOLD REALTY INC BRAMPTON. ITSO
