Welcome to this raised bungalow on a quiet crescent in prime Lakeshore, where pride of ownership shines throughout. Lovingly maintained by the original owners, this versatile home offers comfortable living, flexible spaces and a backyard made for enjoying the outdoors. The open-concept main floor brings everyone together, with gleaming hardwood floors and a kitchen with breakfast bar flowing seamlessly into the living and dining areas. Three bedrooms offer flexibility for family, guests or working from home, including a unique third bedroom with sliding doors to the deck — ideal as a sunroom or bright home office. An updated bathroom with walk-in shower and abundant closet storage adds everyday convenience. Out back, step onto the full-length composite deck from either of two sliding doors and enjoy the expansive, private backyard, complete with established blackberry bushes and garden plots, with plenty of room to garden, entertain or simply unwind. Downstairs, the carpet-free basement extends your living space with a spacious recreation room, built-in cabinetry and a cozy gas fireplace. A three-piece bathroom and a bright fourth bedroom or office provide even more versatility for guests, hobbies or a dedicated workspace. An oversized utility room with built-in shelving and a garage with customized workspace offers practical storage and room to tinker. Notable updates include washer & dryer (2023), dishwasher and garage freezer (2022), water softener (2017), and roof and air conditioner (2016). Furnace serviced in 2025. Only minutes from Highway 85, St. Jacobs Farmers’ Market and WRHN @ The University, this is the kind of home that makes settling in easy. Book your private showing today!
For sale
C$749,900
301 Martindale Cres, Waterloo, ON N2L 4M8
4beds
1,115sqft
Single Family Residence, Residential
Built in 1972
7,502 Square Feet Lot
$-- Zestimate®
C$673/sqft
C$-- HOA
What's special
Raised bungalowQuiet crescentOpen-concept main floorGleaming hardwood floorsKitchen with breakfast barThree bedrooms offer flexibilityAbundant closet storage
- 8 hours
- 5
- 0
Zillow last checked:
Listing updated:
Listed by:
Mark Lurie, Salesperson,
Royal LePage Wolle Realty
Source: ITSO,MLS®#: 40872268Originating MLS®#: Cornerstone Association of REALTORS®
Facts & features
Interior
Bedrooms & bathrooms
- Bedrooms: 4
- Bathrooms: 2
- Full bathrooms: 2
- Main level bathrooms: 1
- Main level bedrooms: 3
Kitchen
- Level: Main
Heating
- Forced Air, Natural Gas
Cooling
- Central Air
Appliances
- Included: Water Heater, Water Softener, Dishwasher, Dryer, Freezer, Microwave, Range Hood, Refrigerator, Stove, Washer
Features
- Central Vacuum, Auto Garage Door Remote(s), Work Bench
- Windows: Window Coverings
- Basement: Full,Finished
- Number of fireplaces: 1
- Fireplace features: Insert, Gas
Interior area
- Total structure area: 1,899
- Total interior livable area: 1,115 sqft
- Finished area above ground: 1,115
- Finished area below ground: 784
Property
Parking
- Total spaces: 3
- Parking features: Attached Garage, Garage Door Opener, Private Drive Single Wide
- Attached garage spaces: 1
- Uncovered spaces: 2
Features
- Stories: 1
- Waterfront features: Access to Water, River/Stream
- Frontage type: West
- Frontage length: 40.57
Lot
- Size: 7,502 Square Feet
- Dimensions: 40.57 x
- Features: Urban, Ample Parking, Greenbelt, Highway Access, Park, Place of Worship, Quiet Area, Schools, Trails
Details
- Parcel number: 222650249
- Zoning: SR1A
Construction
Type & style
- Home type: SingleFamily
- Architectural style: Bungalow Raised
- Property subtype: Single Family Residence, Residential
Materials
- Brick, Shingle Siding
- Foundation: Concrete Perimeter
- Roof: Shingle
Condition
- 51-99 Years
- New construction: No
- Year built: 1972
Utilities & green energy
- Sewer: Sewer (Municipal)
- Water: Municipal
Community & HOA
Community
- Security: Carbon Monoxide Detector, Smoke Detector
Location
- Region: Waterloo
Financial & listing details
- Price per square foot: C$673/sqft
- Annual tax amount: C$4,631
- Date on market: 10/22/2026
- Inclusions: Carbon Monoxide Detector, Central Vac, Dishwasher, Dryer, Freezer, Garage Door Opener, Microwave, Range Hood, Refrigerator, Smoke Detector, Stove, Washer, Window Coverings
- Exclusions: Beverage Fridge In The Utility Room.
Price history
| Date | Event | Price |
|---|---|---|
| 10/22/2026 | Listed for sale | C$749,900C$673/sqft |
Source: ITSO #40872268 Report a problem | ||
Public tax history
Tax history is unavailable.
Climate risks
Neighborhood: N2L
Nearby schools
GreatSchools rating
No schools nearby
We couldn't find any schools near this home.
Similar homes
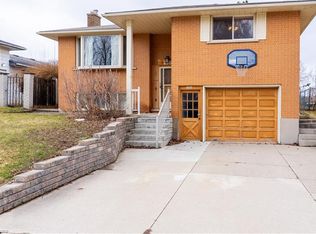
- C$699,0004 bd2 ba1.1k sqft404 Lakeview Dr, Waterloo, ON N2L 4Z6For Sale
 MLS ID #40870476, Julie D. Martin, Broker, Royal Lepage Wolle Realty. ITSO
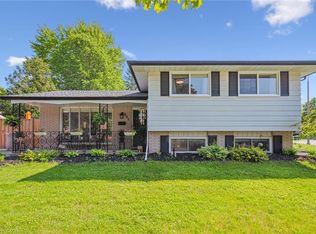
- C$749,9994 bd2 ba1.4k sqft410 Lakeview Dr, Waterloo, ON N2L 4Z6For Sale
 MLS ID #40866480, Narender Sehgal, Broker of Record, Homelife Maple Leaf Realty Ltd. ITSO
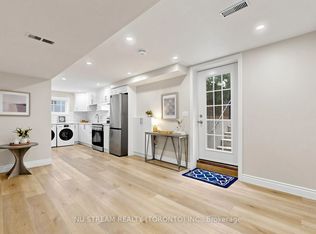
- C$779,9004 bd2 ba1.1k sqft598 Black Oak Cres, Waterloo, ON N2V 1A5For Sale
 MLS ID #40867750, Sai Tirulokan, Salesperson, Re/Max Metropolis Realty. ITSO
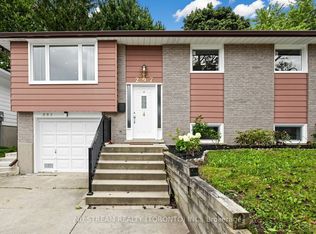
- C$775,0004 bd2 ba1.1k sqft98 Amos Ave, Waterloo, ON N2L 5C4For Sale
 MLS ID #40869005, Revie Janice Walman, Salesperson, Re/Max Twin City Realty Inc.. ITSO
