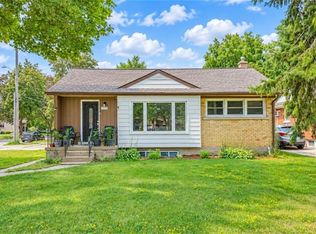
MORE THAN A HOME. A SMARTER WAY TO OWN IN UPTOWN WATERLOO. Welcome to 157 Dawson Street. A beautifully appointed home that pairs everyday comfort with exceptional flexibility. The charming front porch welcomes you in, while the abundant natural light create an airy, inviting main level. The spacious kitchen, two bedrooms and full bathroom offer convenient main-floor living, while upstairs features a private third bedroom, den and powder room. The finished lower level is where this property again shines, with two bedrooms, a kitchen, four-piece bathroom and its own separate entrance with an attached mudroom. Ideal for extended family, guests or rental potential, it offers an opportunity to create a valuable mortgage helper while maintaining separation from the main space. AND the location is hard to beat. Walk to the University of Waterloo, Wilfrid Laurier University, Uptown Waterloo, restaurants, cafes, shopping and transit. A double car garage adds another layer of practicality and value. A lovely Waterloo home with the space, location and flexibility to make your investment work harder. Furniture included. **measurements as per previous Iguide
For sale
C$799,999
157 Dawson St, Waterloo, ON N2L 1R9
5beds
1,334sqft
Single Family Residence, Residential
Built in 1914
3,872 Square Feet Lot
$-- Zestimate®
C$600/sqft
C$-- HOA
What's special
Charming front porchAbundant natural lightAiry inviting main levelSpacious kitchenFinished lower levelDouble car garage
- 5 days
- 22
- 2
Zillow last checked:
Listing updated:
Listed by:
Lidia Tagliabracci, Salesperson,
Royal LePage Wolle Realty
Source: ITSO,MLS®#: 40862405Originating MLS®#: Cornerstone Association of REALTORS®
Facts & features
Interior
Bedrooms & bathrooms
- Bedrooms: 5
- Bathrooms: 3
- Full bathrooms: 2
- 1/2 bathrooms: 1
- Main level bathrooms: 1
- Main level bedrooms: 2
Bedroom
- Level: Main
Other
- Level: Main
Bedroom
- Level: Second
Bedroom
- Level: Basement
Bedroom
- Level: Basement
Bathroom
- Features: 4-Piece
- Level: Main
Bathroom
- Features: 2-Piece
- Level: Second
Bathroom
- Features: 3-Piece
- Level: Basement
Kitchen
- Level: Main
Kitchen
- Level: Basement
Living room
- Level: Main
Loft
- Level: Second
Mud room
- Level: Main
Utility room
- Level: Basement
Heating
- Natural Gas
Cooling
- Central Air
Appliances
- Included: Dishwasher, Dryer, Refrigerator, Stove, Washer
Features
- Accessory Apartment, Other
- Windows: Window Coverings
- Basement: Separate Entrance,Full,Finished
- Has fireplace: No
Interior area
- Total structure area: 2,157
- Total interior livable area: 1,334 sqft
- Finished area above ground: 1,334
- Finished area below ground: 823
Property
Parking
- Total spaces: 4
- Parking features: Detached Garage, Private Drive Double Wide
- Garage spaces: 2
- Uncovered spaces: 2
Features
- Stories: 1
- Frontage type: East
- Frontage length: 44.00
Lot
- Size: 3,872 Square Feet
- Dimensions: 44 x 88
- Features: Urban, Corner Lot, Hospital, Library, Park, Place of Worship, Public Transit, Rec./Community Centre, Schools, Shopping Nearby, Trails
Details
- Parcel number: 224090107
- Zoning: R4
Construction
Type & style
- Home type: SingleFamily
- Architectural style: Contemporary
- Property subtype: Single Family Residence, Residential
Materials
- Brick
- Foundation: Concrete Perimeter
- Roof: Asphalt Shing
Condition
- 100+ Years
- New construction: No
- Year built: 1914
Utilities & green energy
- Sewer: Sewer (Municipal)
- Water: Municipal-Metered
Community & HOA
Location
- Region: Waterloo
Financial & listing details
- Price per square foot: C$600/sqft
- Annual tax amount: C$5,357
- Date on market: 9/11/2026
- Inclusions: Dishwasher, Dryer, Refrigerator, Stove, Washer, Window Coverings, Basement: Dryer/Washer, Fridge, Dishwasher, Microwave furniture Left In Home
Price history
| Date | Event | Price |
|---|---|---|
| 9/11/2026 | Listed for sale | C$799,999C$600/sqft |
Source: ITSO #40862405 Report a problem | ||
Public tax history
Tax history is unavailable.
Climate risks
Neighborhood: Uptown West
Nearby schools
GreatSchools rating
No schools nearby
We couldn't find any schools near this home.

Similar homes
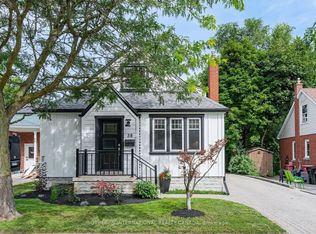
- C$729,9003 bd3 ba1k sqft123 Samuel St, Kitchener, ON N2H 1P9For Sale
 MLS ID #40863326, Christina Veras, Salesperson, Home and Property Real Estate Ltd.. ITSO
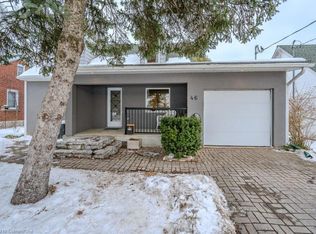
 - C$799,9003 bd2 ba1.1k sqft299 Dale Cres, Waterloo, ON N2J 3Y4For Sale
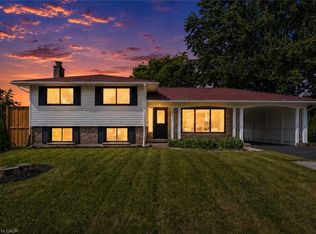 MLS ID #40856352, Muhammad Shafiq, Broker, Cityscape Real Estate Ltd.. ITSO
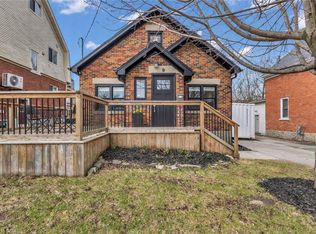
 - C$949,0004 bd2 ba1.7k sqft25 Central St, Waterloo, ON N2L 3A5For Sale
 MLS ID #40859014, Caroline Harvey, Salesperson, Royal LePage Wolle Realty. ITSO
 - C$749,9006 bd2 ba956 sqft169 Bruce St, Kitchener, ON N2B 1Z2For Sale
 MLS ID #40859761, Anurag Sharma, Broker, RE/MAX Twin City Realty Inc.. ITSO
