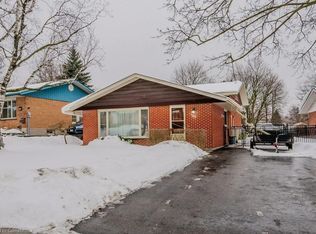
Two separate homes under one roof, both rented, both licensed with the City of Waterloo, and a lot underneath them worth a longer look. The main floor has three bedrooms, a full kitchen, a three-piece bath, and a walkout to the deck over the back yard. Downstairs is a second complete home with two bedrooms, a large separate office, its own kitchen, bath, laundry and private entrance, so the two households never have to cross paths. The house is solid brick on a poured concrete foundation with shingles done in 2016, a gas furnace, central air, water softener and sump pump. There is a detached garage and room for four more cars in the drive. The land is the part most people miss. Just over sixty feet of frontage on close to 7,500 square feet, facing north, minutes from both universities and a four-minute walk to the bus at Lincoln and Mayfield. Waterloo changed its rules in December 2024 about what low-density residential land is allowed to become, and available is a full concept package for a larger multi-unit building here, with site plan, floor plans and mechanical drawings. Lincoln Heights and Bluevale catchment, with Roselea Park on the same street. Collect the rent while you look into the rest.
For sale
C$849,900
217 Mayfield Ave, Waterloo, ON N2J 3S6
5beds
1,040sqft
Single Family Residence, Residential
Built in 1962
7,680 Square Feet Lot
$-- Zestimate®
C$817/sqft
C$-- HOA
What's special
- 46 days
- 12
- 1
Zillow last checked:
Listing updated:
Listed by:
Steve Bailey, Broker,
THE AGENCY
Source: ITSO,MLS®#: 40860514Originating MLS®#: Cornerstone Association of REALTORS®
Facts & features
Interior
Bedrooms & bathrooms
- Bedrooms: 5
- Bathrooms: 2
- Full bathrooms: 2
- Main level bathrooms: 1
- Main level bedrooms: 3
Other
- Description: Laminated, W/O to deck, Closet
- Level: Main
- Area: 95
- Dimensions: 10 x 9.5
Bedroom
- Description: Laminated, Closet, Window
- Level: Main
- Area: 103.49
- Dimensions: 13.1 x 7.9
Bedroom
- Description: Laminated, Closet, Window
- Level: Main
- Area: 156
- Dimensions: 13 x 12
Other
- Description: Vinyl Floor, Closet Window
- Level: Basement
- Area: 286
- Dimensions: 26 x 11
Bedroom
- Description: Vinyl Floor, Closet, Window
- Level: Basement
- Area: 224.4
- Dimensions: 18.7 x 12
Bathroom
- Description: 3 Pc bath, Porcelain Floor, Window
- Features: 3-Piece
- Level: Main
- Area: 47.53
- Dimensions: 9.7 x 4.9
Bathroom
- Description: Vinyl Floor
- Features: 3-Piece
- Level: Basement
Dining room
- Description: Laminated, Overlooks Front Yard, Large Window
- Level: Main
- Area: 72.09
- Dimensions: 8.9 x 8.1
Eat in kitchen
- Description: Laminated, Side Door, Breakfast Area
- Level: Main
- Area: 86.42
- Dimensions: 14.9 x 5.8
Kitchen
- Description: Vinyl Floor, Open Concept, Combined w/ Living
- Level: Basement
- Area: 29.4
- Dimensions: 6 x 4.9
Living room
- Description: Laminated, Bay Window
- Level: Main
- Area: 227.7
- Dimensions: 19.8 x 11.5
Living room
- Description: Vinyl Floor, Comined W. Dining, Large Window
- Level: Basement
- Area: 76.25
- Dimensions: 12.5 x 6.1
Office
- Description: Vinyl Floor, Window
- Level: Basement
- Area: 120.99
- Dimensions: 11.1 x 10.9
Heating
- Forced Air, Natural Gas
Cooling
- Central Air
Appliances
- Included: Water Heater, Water Softener, Dishwasher, Dryer, Hot Water Tank Owned, Refrigerator, Stove, Washer
- Laundry: In-Suite
Features
- Basement: Separate Entrance,Full,Finished,Sump Pump
- Has fireplace: No
Interior area
- Total structure area: 1,777
- Total interior livable area: 1,040 sqft
- Finished area above ground: 1,040
- Finished area below ground: 737
Video & virtual tour
Property
Parking
- Total spaces: 5
- Parking features: Detached Garage, Asphalt, Private Drive Single Wide
- Garage spaces: 1
- Uncovered spaces: 4
Features
- Stories: 1
- Patio & porch: Deck, Porch
- Fencing: Partial
- Frontage type: North
- Frontage length: 60.00
Lot
- Size: 7,680 Square Feet
- Dimensions: 60 x 128
- Features: Urban, Irregular Lot, Highway Access, Library, Park, Place of Worship, Playground Nearby, Public Transit, Schools
Details
- Parcel number: 223550046
- Zoning: SR2/R1
Construction
Type & style
- Home type: SingleFamily
- Architectural style: Bungalow
- Property subtype: Single Family Residence, Residential
Materials
- Brick
- Foundation: Poured Concrete
- Roof: Asphalt Shing
Condition
- 51-99 Years
- New construction: No
- Year built: 1962
Utilities & green energy
- Sewer: Sewer (Municipal)
- Water: Municipal
- Utilities for property: Cable Available, Cell Service, Electricity Connected, Garbage/Sanitary Collection, High Speed Internet Avail, Natural Gas Connected, Recycling Pickup, Street Lights, Phone Available
Community & HOA
Location
- Region: Waterloo
Financial & listing details
- Price per square foot: C$817/sqft
- Annual tax amount: C$4,466
- Date on market: 9/3/2026
- Inclusions: Dishwasher, Dryer, Hot Water Tank Owned, Refrigerator, Stove, Washer
- Exclusions: Tenants Belongings
- Electric utility on property: Yes
Price history
| Date | Event | Price |
|---|---|---|
| 9/3/2026 | Listed for sale | C$849,900C$817/sqft |
Source:  TRREB #X13743346 Report a problem TRREB #X13743346 Report a problem | ||
Public tax history
Tax history is unavailable.
Climate risks
Neighborhood: N2J
Nearby schools
GreatSchools rating
No schools nearby
We couldn't find any schools near this home.


Similar homes
- C$779,0005 bd2 ba943 sqft143 Elgin Cres, Waterloo, ON N2J 2S5For Sale
 MLS ID #40870040, Dan Openshaw, Salesperson, RE/MAX Real Estate Centre Inc.. ITSO
 - C$875,0004 bd3 ba1.3k sqft85 Foxhunt Rd, Waterloo, ON N2K 2R8For Sale
 MLS ID #40847669, Steven Hamoen, Salesperson, Keller Williams Innovation Realty. ITSO
 - C$779,9004 bd2 ba1.1k sqft598 Black Oak Cres, Waterloo, ON N2V 1A5For Sale
 MLS ID #40867750, Sai Tirulokan, Salesperson, Re/Max Metropolis Realty. ITSO
 - C$724,9003 bd2 ba1.1k sqft135 Bridge St W, Waterloo, ON N2K 1K8For Sale
 MLS ID #40863668, Martin Smith, Salesperson, Royal Lepage Crown Realty Services. ITSO
