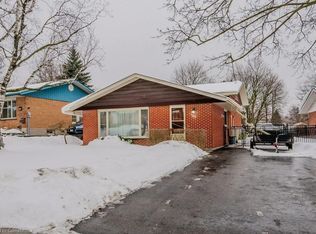
This detached bungalow in the desirable Lincoln Heights area of Waterloo offers an excellent opportunity for buyers looking to add their own finishing touches. Situated on a large lot with an inground pool, the spacious home features a bright, sunlit layout with plenty of potential. The main floor could easily be converted to accommodate a third bedroom, while the basement offers a separate entrance, rough-in for a second kitchen, and the potential for additional living space or a duplex, subject to the necessary approvals. The home also features a wood-burning fireplace on the main level and a gas fireplace in the basement. Being sold "as is," this property is ideal for buyers with a creative vision who are ready to renovate and transform it into an amazing home. The potential is definitely there!
For sale
C$693,000
229 Winfield Ave, Waterloo, ON N2J 3M8
2beds
2baths
Single Family Residence
Built in ----
10,137 Square Feet Lot
$-- Zestimate®
C$--/sqft
C$-- HOA
What's special
Detached bungalowSpacious homeBright sunlit layout
- 46 days
- 10
- 1
Zillow last checked:
Listing updated:
Listed by:
McIntyre Real Estate Services Inc.
Source: TRREB,MLS®#: X13725366 Originating MLS®#: Oakville, Milton & District Real Estate Board
Originating MLS®#: Oakville, Milton & District Real Estate BoardFacts & features
Interior
Bedrooms & bathrooms
- Bedrooms: 2
- Bathrooms: 2
Bedroom
- Level: Main
- Dimensions: 4.22 x 5.46
Bedroom 2
- Level: Main
- Dimensions: 3.98 x 3.02
Dining room
- Level: Main
- Dimensions: 4.15 x 2.85
Family room
- Level: Main
- Dimensions: 8.77 x 3.45
Family room
- Level: Main
- Dimensions: 4.12 x 4.01
Kitchen
- Level: Main
- Dimensions: 4.15 x 3.04
Laundry
- Level: Basement
- Dimensions: 3.91 x 2.99
Living room
- Level: Main
- Dimensions: 5.89 x 4.08
Other
- Level: Basement
- Dimensions: 3.11 x 2.67
Other
- Level: Basement
- Dimensions: 4 x 2.29
Recreation
- Level: Basement
- Dimensions: 6.48 x 4
Heating
- Forced Air, Gas
Cooling
- Central Air
Appliances
- Included: Water Softener
Features
- Flooring: Accessory Apartment
- Basement: Full,Finished
- Has fireplace: Yes
- Fireplace features: Natural Gas, Wood Burning
Interior area
- Living area range: 1100-1500 null
Video & virtual tour
Property
Parking
- Total spaces: 4
- Parking features: Private
Features
- Patio & porch: Porch, Deck
- Has private pool: Yes
- Pool features: In Ground
Lot
- Size: 10,137 Square Feet
- Features: Park, Place Of Worship, Rec./Commun.Centre, School, Fenced Yard, Public Transit
Details
- Additional structures: Fence - Full
- Parcel number: 223560020
Construction
Type & style
- Home type: SingleFamily
- Architectural style: Bungalow
- Property subtype: Single Family Residence
Materials
- Brick Veneer
- Foundation: Poured Concrete
- Roof: Asphalt Shingle
Utilities & green energy
- Sewer: Sewer
Community & HOA
Location
- Region: Waterloo
Financial & listing details
- Tax assessed value: C$381,000
- Annual tax amount: C$5,456
- Date on market: 8/29/2026
Price history
Price history is unavailable.
Public tax history
Tax history is unavailable.
Climate risks
Neighborhood: N2J
Nearby schools
GreatSchools rating
No schools nearby
We couldn't find any schools near this home.


Similar homes
- C$689,0004 bd3 ba-- sqft24 Stahl Ave, Kitchener, ON N2H 5R6For Sale
 MLS ID #X13827326, ROYAL LEPAGE ELITE REALTY. TRREB
 - C$679,9005 bd2 ba-- sqft25 Radcliffe Dr, Kitchener, ON N2E 2G3For Sale
 MLS ID #X13874370, HOMELIFE/VISION REALTY INC.. TRREB
 - C$769,0003 bd2 ba-- sqft557 Glen Manor Blvd, Waterloo, ON N2L 4T7For Sale
 MLS ID #X13821532, REMAX YOUR COMMUNITY REALTY. TRREB
 - C$689,0004 bd3 ba-- sqft466 Bronco Cres, Waterloo, ON N2K 4K9For Sale
 MLS ID #X13685242, RE/MAX REALTY SPECIALISTS INC.. TRREB
