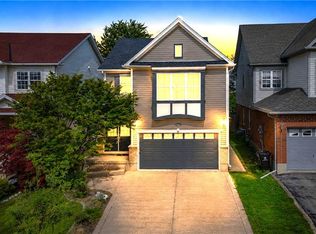
Set in Waterloo's sought-after Clair Hills neighbourhood, 765 Brandenburg Boulevard offers the space and location families are looking for. This detached home features 4 bedrooms and 3 bathrooms, providing a practical layout with room for growing families, professionals working from home, or those simply looking for more space. The location is a major highlight, with Bonn Park just down the street and convenient access to neighbourhood trails, playgrounds and green space. Families will appreciate being close to Edna Staebler Public School and Laurel Heights Secondary School, along with additional public and Catholic school options throughout the area. Everyday conveniences are also within easy reach, including The Boardwalk, Costco, grocery stores, restaurants, fitness facilities and other shopping and services. The University of Waterloo and Wilfrid Laurier University are only a short drive away, while nearby major roads provide convenient access throughout Waterloo Region. A well-located 4-bedroom detached home in an established west Waterloo community offering the combination of space, schools, recreation and everyday convenience that makes Clair Hills such a desirable place to call home.
For sale
C$799,999
765 Brandenburg Blvd, Waterloo, ON N2T 2W9
4beds
3baths
Single Family Residence
Built in ----
5,055 Square Feet Lot
$-- Zestimate®
C$--/sqft
C$-- HOA
What's special
- 7 days
- 38
- 3
Zillow last checked:
Listing updated:
Listed by:
HomeLife Power Realty Inc
Source: TRREB,MLS®#: X13778788 Originating MLS®#: One Point Association of REALTORS
Originating MLS®#: One Point Association of REALTORSFacts & features
Interior
Bedrooms & bathrooms
- Bedrooms: 4
- Bathrooms: 3
Primary bedroom
- Level: Second
- Dimensions: 6.17 x 3.75
Bedroom
- Level: Second
- Dimensions: 4.11 x 1.93
Bedroom
- Level: Second
- Dimensions: 3.45 x 3.42
Bedroom
- Level: Second
- Dimensions: 4.52 x 3.65
Bathroom
- Level: Main
- Dimensions: 0 x 0
Other
- Length: 0 Meters
Family room
- Level: Main
- Dimensions: 3.98 x 3.75
Kitchen
- Level: Main
- Dimensions: 6.6 x 4.29
Living room
- Level: Main
- Dimensions: 6.47 x 3.73
Other
- Dimensions: 0.61 x 0
Recreation
- Level: Basement
- Dimensions: 7.59 x 6.96
Heating
- Forced Air, Gas
Cooling
- Central Air
Features
- Basement: Full
- Has fireplace: Yes
- Fireplace features: Family Room
Interior area
- Living area range: 2000-2500 null
Video & virtual tour
Property
Parking
- Total spaces: 5
- Parking features: Garage Door Opener
- Has garage: Yes
Features
- Stories: 2
- Pool features: None
Lot
- Size: 5,055 Square Feet
- Features: Fenced Yard, Public Transit, School Bus Route, Rectangular Lot
Details
- Parcel number: 226841581
Construction
Type & style
- Home type: SingleFamily
- Property subtype: Single Family Residence
Materials
- Brick, Vinyl Siding
- Foundation: Poured Concrete
- Roof: Asphalt Shingle
Utilities & green energy
- Sewer: Sewer
Community & HOA
Location
- Region: Waterloo
Financial & listing details
- Annual tax amount: C$6,550
- Date on market: 9/14/2026
Price history
Price history is unavailable.
Public tax history
Tax history is unavailable.
Climate risks
Neighborhood: Clair Hills
Nearby schools
GreatSchools rating
No schools nearby
We couldn't find any schools near this home.

Similar homes
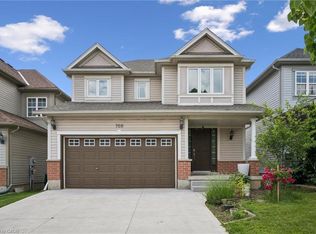
- C$799,9005 bd4 ba-- sqft46 Heatherwood Pl, Kitchener, ON N2N 3P4For Sale
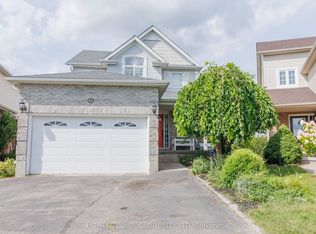 MLS ID #X13724952, HOMELIFE/MIRACLE REALTY LTD. TRREB
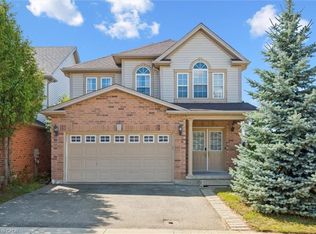
 - C$899,0002 bd3 ba2.3k sqft298 Roxton Dr, Waterloo, ON N2T 1R5For Sale
 MLS ID #40863928, Kevin Jones, Salesperson, RE/MAX TWIN CITY REALTY INC.. ITSO
 - C$666,6666 bd2 ba-- sqft560 Glen Forrest Blvd, Waterloo, ON N2L 4J2For Sale
 MLS ID #X13769500, HIGHPOINT HOMES REALTY. TRREB
 - C$797,0005 bd2 ba-- sqft199 Allen St E, Waterloo, ON N2J 1J9For Sale
 MLS ID #X13670510, HOMELIFE/MIRACLE REALTY LTD. TRREB
