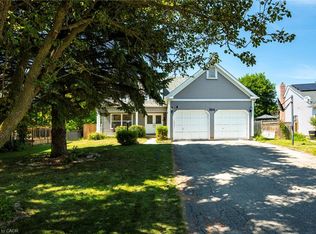
***Welcome to 653 Rock Point Cr.*** This beautiful family home in the desirable Conservation Meadows neighbourhood! Offering a functional layout, generous living spaces, and a fantastic location, this home is an excellent opportunity for families seeking comfort, convenience, and room to grow. The main floor features a welcoming living room and a formal dining room, perfect for entertaining family and friends. The spacious kitchen offers a central island and stainless steel appliances, providing both practicality and a great gathering space for everyday living. The adjoining family room, complete with a gas fireplace, creates a warm and inviting atmosphere. A convenient main-floor laundry room and powder room add to the home’s thoughtful functionality. Upstairs, you’ll find four spacious bedrooms and two full bathrooms. The primary bedroom features a walk-in closet and a five-piece ensuite, offering a comfortable private retreat at the end of the day. The finished basement provides valuable additional living space with endless possibilities, whether you envision a home theatre, fitness area, home office, or guest retreat. A three-piece bathroom, ample storage, and a cold room add further versatility and convenience. Step outside to enjoy the fully fenced backyard, complete with a deck and mature trees that provide a lovely sense of privacy—an ideal setting for summer barbecues, outdoor relaxation, and family gatherings. The double-car garage and driveway with no sidewalk across the front offer additional everyday convenience. Ideally situated close to schools, including French Immersion options, shopping, the public library, Conservation Park, and scenic walking trails, with easy access to Highway 85 for commuting. A wonderful opportunity to enjoy comfortable family living in a sought-after community, with space to entertain, relax, and make lasting memories!
For sale
C$799,900
653 Rock Point Cres, Waterloo, ON N2V 2K4
5beds
2,197sqft
Single Family Residence, Residential
Built in 2002
6,235 Square Feet Lot
$-- Zestimate®
C$364/sqft
C$-- HOA
What's special
Functional layoutGenerous living spacesFormal dining roomSpacious kitchenCentral islandStainless steel appliancesAdjoining family room
- 14 hours
- 17
- 3
Zillow last checked:
Listing updated:
Listed by:
Emma Jie Yu, Broker,
Engel & Völkers Toronto Central
Source: ITSO,MLS®#: 40871313Originating MLS®#: Cornerstone Association of REALTORS®
Facts & features
Interior
Bedrooms & bathrooms
- Bedrooms: 5
- Bathrooms: 4
- Full bathrooms: 3
- 1/2 bathrooms: 1
- Main level bathrooms: 2
Other
- Level: Second
Bedroom
- Level: Second
Bedroom
- Level: Second
Bedroom
- Level: Second
Bedroom
- Level: Basement
Bathroom
- Features: 2-Piece
- Level: Main
Bathroom
- Features: 4-Piece
- Level: Second
Bathroom
- Features: 3-Piece
- Level: Basement
Other
- Features: 5+ Piece
- Level: Main
Dining room
- Level: Main
Family room
- Level: Main
Kitchen
- Level: Main
Laundry
- Level: Main
Living room
- Level: Main
Recreation room
- Level: Basement
Storage
- Level: Basement
Utility room
- Level: Basement
Heating
- Forced Air, Natural Gas
Cooling
- Central Air
Appliances
- Included: Water Heater Owned, Water Softener, Dishwasher, Dryer, Hot Water Tank Owned, Refrigerator, Stove, Washer
- Laundry: Main Level
Features
- Basement: Full,Finished,Sump Pump
- Number of fireplaces: 1
- Fireplace features: Family Room, Gas
Interior area
- Total structure area: 3,043
- Total interior livable area: 2,197 sqft
- Finished area above ground: 2,197
- Finished area below ground: 846
Video & virtual tour
Property
Parking
- Total spaces: 6
- Parking features: Attached Garage, Garage Door Opener, Private Drive Double Wide
- Attached garage spaces: 2
- Uncovered spaces: 4
Features
- Stories: 2
- Patio & porch: Deck, Porch
- Frontage type: West
- Frontage length: 46.75
Lot
- Size: 6,235 Square Feet
- Dimensions: 46.75 x 133.37
- Features: Urban, Greenbelt, Major Highway, Park, Playground Nearby, Quiet Area, Schools, Trails
Details
- Parcel number: 222380318
- Zoning: R4
Construction
Type & style
- Home type: SingleFamily
- Architectural style: Traditional
- Property subtype: Single Family Residence, Residential
Materials
- Brick Veneer, Vinyl Siding
- Foundation: Poured Concrete
- Roof: Asphalt Shing
Condition
- 16-30 Years
- New construction: No
- Year built: 2002
Utilities & green energy
- Sewer: Sewer (Municipal)
- Water: Municipal
Community & HOA
Location
- Region: Waterloo
Financial & listing details
- Price per square foot: C$364/sqft
- Annual tax amount: C$6,731
- Date on market: 10/14/2026
- Inclusions: Dishwasher, Dryer, Garage Door Opener, Hot Water Tank Owned, Refrigerator, Stove, Washer, Curtain Rods.
- Exclusions: Curtains.
Price history
| Date | Event | Price |
|---|---|---|
| 10/14/2026 | Listed for sale | C$799,900C$364/sqft |
Source:  TRREB #X14033230 Report a problem TRREB #X14033230 Report a problem | ||
Public tax history
Tax history is unavailable.
Climate risks
Neighborhood: Conservation Meadows
Nearby schools
GreatSchools rating
No schools nearby
We couldn't find any schools near this home.
Schools provided by the listing agent
- Elementary: N.A. Maceachern P.S Jk-6, Macgregor P.S. 7-8, Sir Edgar Bauer Jk-8
- High: Waterloo C.I. 9-12/ St. David 9-12
Source: ITSO. This data may not be complete. We recommend contacting the local school district to confirm school assignments for this home.

Similar homes
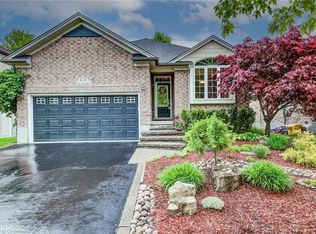
- C$874,9004 bd3 ba1.3k sqft559 Springwater Dr, Waterloo, ON N2V 2K6For Sale
 MLS ID #40870645, Annette M. Blake, Broker, RE/MAX SOLID GOLD REALTY (II) LTD.. ITSO

 - C$799,0005 bd4 ba2.3k sqft723 Chesapeake Dr, Waterloo, ON N2K 4G4For Sale
 MLS ID #40870601, Austin Ye, Salesperson, Homelife Landmark Realty Inc. ITSO
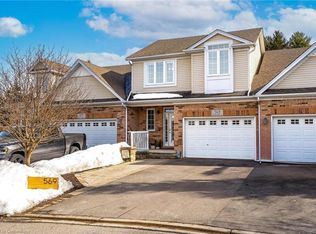
 - C$875,0004 bd4 ba2k sqft364 Stoneheight Pl, Waterloo, ON N2V 2A8For Sale
 MLS ID #40862504, Bradley Mayer-Harman, Salesperson, CENTURY 21 MILLENNIUM INC ORANGEVILLE. ITSO
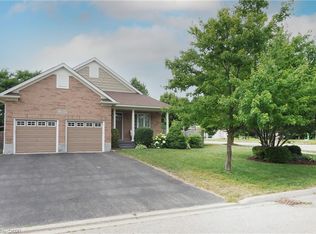
 - C$779,9004 bd2 ba1.1k sqft598 Black Oak Cres, Waterloo, ON N2V 1A5For Sale
 MLS ID #40867750, Sai Tirulokan, Salesperson, Re/Max Metropolis Realty. ITSO
