Welcome to 500 Glacier Street in Waterloo-your dream home with a spectacular backyard retreat, including a heated above-ground saltwater pool, backing onto greenspace & trails. Situated on an oversized corner lot in the highly desirable & family-oriented neighbourhood of Conservation Meadows, this lovely 4-bed, 3-bath home offers over 2,700 sqft of finished living space, many recent updates & a bright, spacious open-concept layout perfect for entertaining or relaxing with family. The recently renovated gourmet kitchen features stainless steel appliances, a beautiful backsplash & a convenient centre island for casual dining, while the oversized dining area offers plenty of space for more formal gatherings. Relax & unwind in the sophisticated family room, complete with a gas fireplace, oversized windows & sliding door access to the expansive deck & pool area. A 2-piece bath & main floor laundry complete the main level. Upstairs, the stunning primary suite features vaulted ceilings, custom built-ins, two walk-in closets & a newly updated spa-like 3-piece ensuite with tiled glass shower, rain shower fixture, heated floors & heated towel rack. Two additional spacious bedrooms & a 4-piece main bathroom complete this level. The fully finished basement offers a large recreation room, a potential 4th bedroom & the added convenience of a walk-up directly into the garage. Notable updates include furnace & air conditioning in 2017, shingles in 2015 & above-ground saltwater pool in 2018. Additional features include a carpet-free main & lower level with luxury vinyl flooring, custom blinds & more. Backing onto greenspace & walking trails, surrounded by mature trees & lush perennial gardens, this lovely home is located on a quiet, tree-lined street in a premium location close to schools, parks, Laurel Creek Conservation Area, shopping, restaurants, Starbucks, Sobeys, St. Jacobs Farmers’ Market, quick highway access & more.
Sold for $949,900
C$949,900
500 Glacier St, Waterloo, ON N2V 2J3
3beds
1,854sqft
Single Family Residence, Residential
Built in 2001
7,867 Square Feet Lot
$-- Zestimate®
C$512/sqft
C$3,185 Estimated rent
Home value
Not available
Estimated sales range
Not available
Not available
Owner options
List your home for rent
C$3,185/mo
Rent Zestimate®
Find your next renter with Zillow Rental Manager. Plus, with online applications, you can quickly screen prospective tenants – for free.
C$3,185/mo
Rent Zestimate®
Refinance and save
C$4,016/mo
Est. payment
Refinancing to a lower rate could help reduce your monthly payments and save thousands over the life of the loan.
C$4,016/mo
Est. payment
Explore your selling options
Work with a Zillow partner agent
Leverage their expertise and Zillow's premium Showcase listings to get your home seen by more buyers.
Get startedList with your own agent
Get your home in front of millions of buyers by listing it on Zillow.
Learn how to do itSell it yourself
Take full control of how buyers see your home on Zillow by listing For Sale by Owner (FSBO).
List your homeWhat's special
Spectacular backyard retreatHeated above-ground saltwater poolOversized corner lotBright spacious open-concept layoutRecently renovated gourmet kitchenStainless steel appliancesBeautiful backsplash
Zillow last checked:
Listing updated:
Listed by:
Geraldine Mahood, Broker,
RE/MAX Twin City Realty Inc.
Source: ITSO,MLS®#: 40842487Originating MLS®#: Cornerstone Association of REALTORS®
Facts & features
Interior
Bedrooms & bathrooms
- Bedrooms: 3
- Bathrooms: 3
- Full bathrooms: 2
- 1/2 bathrooms: 1
- Main level bathrooms: 1
Bedroom
- Level: Second
Bedroom
- Level: Second
Other
- Level: Second
Bathroom
- Features: 2-Piece
- Level: Main
Bathroom
- Features: 4-Piece
- Level: Second
Other
- Features: 3-Piece
- Level: Second
Dining room
- Level: Main
Kitchen
- Level: Main
Living room
- Level: Main
Office
- Description: Den/Potential Bedroom
- Level: Basement
Recreation room
- Level: Basement
Utility room
- Level: Basement
Heating
- Forced Air, Natural Gas
Cooling
- Central Air
Appliances
- Included: Water Softener, Dishwasher, Dryer, Refrigerator, Stove, Washer
- Laundry: Main Level
Features
- Auto Garage Door Remote(s), Water Treatment
- Windows: Window Coverings
- Basement: Walk-Up Access,Full,Finished,Sump Pump
- Number of fireplaces: 1
- Fireplace features: Living Room, Gas
Interior area
- Total structure area: 2,733
- Total interior livable area: 1,854 sqft
- Finished area above ground: 1,854
- Finished area below ground: 879
Property
Parking
- Total spaces: 4
- Parking features: Attached Garage, Garage Door Opener, Concrete, Inside Entrance, Private Drive Double Wide
- Attached garage spaces: 2
- Uncovered spaces: 2
Features
- Stories: 2
- Patio & porch: Deck, Porch
- Exterior features: Backs on Greenbelt, Privacy, Private Entrance
- Has private pool: Yes
- Pool features: Above Ground, Salt Water
- Fencing: Full
- Has view: Yes
- View description: Park/Greenbelt, Pool, Trees/Woods
- Waterfront features: Lake/Pond
- Frontage type: East
- Frontage length: 63.11
Lot
- Size: 7,867 Square Feet
- Dimensions: 63.11 x 124.66
- Features: Urban, Rectangular, Arts Centre, Campground, Corner Lot, Near Golf Course, Greenbelt, Highway Access, Hospital, Landscaped, Library, Major Highway, Open Spaces, Park, Place of Worship, Playground Nearby, Quiet Area, Rail Access, Rec./Community Centre, Regional Mall, School Bus Route, Schools, Shopping Nearby, Trails
- Topography: Flat
Details
- Additional structures: Shed(s)
- Parcel number: 222380355
- Zoning: R
- Other equipment: Pool Equipment
Construction
Type & style
- Home type: SingleFamily
- Property subtype: Single Family Residence, Residential
Materials
- Brick, Vinyl Siding
- Foundation: Poured Concrete
- Roof: Asphalt Shing
Condition
- 16-30 Years
- New construction: No
- Year built: 2001
Utilities & green energy
- Sewer: Sewer (Municipal)
- Water: Municipal
Community & HOA
Community
- Security: Smoke Detector
Location
- Region: Waterloo
Financial & listing details
- Price per square foot: C$512/sqft
- Annual tax amount: C$5,653
- Date on market: 7/2/2026
- Inclusions: Dishwasher, Dryer, Garage Door Opener, Pool Equipment, Refrigerator, Smoke Detector, Stove, Washer, Window Coverings, Other, Construction Heater In The Garage
- Exclusions: Microwave, Two Fridges In The Garage, Coffee Machine, Patio Furniture
Price history
| Date | Event | Price |
|---|---|---|
| 8/27/2026 | Sold | C$949,900C$512/sqft |
Source: ITSO #40842487 Report a problem | ||
Public tax history
Tax history is unavailable.
Neighborhood: Conservation Meadows
Nearby homes
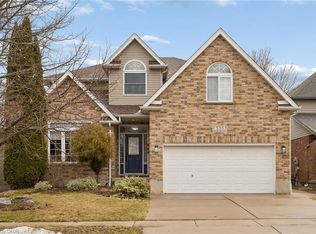
- C$1,106,0007 bd4 ba2.5k sqft555 Sandbanks Cres, Waterloo, ON N2V2K2Sold
- C$955,0003 bd3 ba2.1k sqft505 Sandbanks Cres, Waterloo, ON N2V2J3Sold

- C$835,0003 bd4 ba1.4k sqft487 Sandbanks Cres, Waterloo, ON N2V2J3Sold
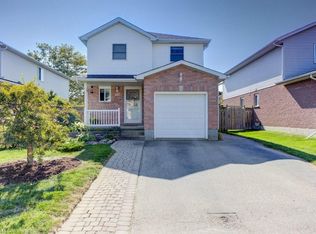
- C$924,0004 bd3 ba1.5k sqft415 Lake Louise Blvd, Waterloo, ON N2V2K4Sold
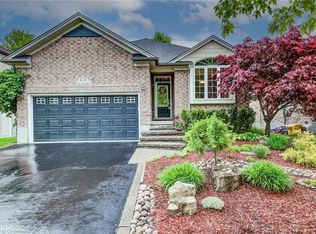
- C$1,035,0003 bd4 ba2.1k sqft614 Rock Point Cres, Waterloo, ON N2V2K3Sold
- C$727,0004 bd2 ba1.2k sqft209 B Inverhuron Cres, Waterloo, ON N2V2H7Sold
- C$813,0003 bd3 ba1.3k sqft443 Sandbanks Cres, Waterloo, ON N2V2J2Sold
- C$989,0003 bd3 ba2.2k sqft553 Waterton Dr, Waterloo, ON N2V2K5For Sale
Nearby schools
GreatSchools rating
No schools nearby
We couldn't find any schools near this home.
Schools provided by the listing agent
- Elementary: N.A. Maceachern
- High: W.C.I.
Source: ITSO. This data may not be complete. We recommend contacting the local school district to confirm school assignments for this home.
