Welcome to 505 Sandbanks Cres.,Waterloo. This beautifully maintained 3 bedroom, 3 bathroom backsplit home is located in a highly sought-after Waterloo neighbourhood. Step inside to an inviting open-concept main floor featuring maple hardwood flooring throughout and a bright, welcoming living room that flows seamlessly into the dining area—perfect for everyday living and entertaining. The oversized kitchen is a standout, offering abundant counter space and storage, with a convenient door leading directly to the back deck, ideal for summer BBQs and outdoor dining. Just a few steps down, the cozy family room features a gas fireplace and sliding doors that open to the fully fenced backyard oasis, complete with a great sized saltwater pool—your private retreat for warm summer days. There is a also a large grass area for pets and kids to play completely safe and separate from the pool area. Back inside... this level also includes a laundry room and a 2-piece bathroom for guests and added convenience. Upstairs, you’ll find your 3 bedrooms along with an updated 4-piece main bath and a generously sized primary bedroom with walk in closet and its own 4-piece ensuite, highlighted by a relaxing soaker tub. The partially finished basement provides exceptional versatility, offering plenty of space for a rec room, home gym, or hobby area. The storage in this home is phenomenal! The mechanical and storage space will surely impress, not to mention the large cold-room! Additional features include an attached double car garage and parking for two vehicles in the driveway. A fantastic opportunity to own a spacious, functional home with standout outdoor living in a prime Waterloo location. Close to shops, St. Jacobs farmers market, schools, trails and so much more!
Sold for $955,000
C$955,000
505 Sandbanks Cres, Waterloo, ON N2V 2J3
3beds
2,186sqft
Single Family Residence, Residential
Built in 1998
5,982 Square Feet Lot
$-- Zestimate®
C$437/sqft
C$3,279 Estimated rent
Home value
Not available
Estimated sales range
Not available
Not available
Owner options
List your home for rent
C$3,279/mo
Rent Zestimate®
Find your next renter with Zillow Rental Manager. Plus, with online applications, you can quickly screen prospective tenants – for free.
C$3,279/mo
Rent Zestimate®
Refinance and save
C$4,037/mo
Est. payment
Refinancing to a lower rate could help reduce your monthly payments and save thousands over the life of the loan.
C$4,037/mo
Est. payment
Explore your selling options
Work with a Zillow partner agent
Leverage their expertise and Zillow's premium Showcase listings to get your home seen by more buyers.
Get startedList with your own agent
Get your home in front of millions of buyers by listing it on Zillow.
Learn how to do itSell it yourself
Take full control of how buyers see your home on Zillow by listing For Sale by Owner (FSBO).
List your homeWhat's special
Inviting open-concept main floorMaple hardwood flooring throughoutOversized kitchenCozy family roomGas fireplaceFully fenced backyard oasisLaundry room
Zillow last checked:
Listing updated:
Listed by:
Caroline Harvey, Salesperson,
Royal LePage Wolle Realty
Source: ITSO,MLS®#: 40802574Originating MLS®#: Cornerstone Association of REALTORS®
Facts & features
Interior
Bedrooms & bathrooms
- Bedrooms: 3
- Bathrooms: 3
- Full bathrooms: 2
- 1/2 bathrooms: 1
- Main level bathrooms: 1
Bedroom
- Level: Second
Bedroom
- Level: Second
Other
- Level: Second
Bathroom
- Features: 2-Piece
- Level: Main
Bathroom
- Features: 4-Piece
- Level: Second
Other
- Features: 4-Piece
- Level: Second
Other
- Level: Basement
Dining room
- Level: Main
Family room
- Level: Main
Foyer
- Level: Main
Kitchen
- Level: Main
Laundry
- Level: Main
Living room
- Level: Main
Recreation room
- Level: Basement
Storage
- Level: Basement
Heating
- Forced Air, Natural Gas
Cooling
- Central Air
Appliances
- Included: Water Heater, Water Softener, Dishwasher, Dryer, Microwave, Refrigerator, Stove, Washer
- Laundry: Main Level
Features
- Central Vacuum, Auto Garage Door Remote(s), Built-In Appliances
- Basement: Full,Partially Finished,Sump Pump
- Has fireplace: No
Interior area
- Total structure area: 3,337
- Total interior livable area: 2,186 sqft
- Finished area above ground: 2,186
- Finished area below ground: 1,150
Property
Parking
- Total spaces: 4
- Parking features: Attached Garage, Garage Door Opener, Private Drive Double Wide
- Attached garage spaces: 2
- Uncovered spaces: 2
Features
- Patio & porch: Deck, Patio
- Has private pool: Yes
- Pool features: In Ground, Salt Water
- Fencing: Full
- Waterfront features: Lake/Pond
- Frontage type: North
- Frontage length: 46.66
Lot
- Size: 5,982 Square Feet
- Dimensions: 46.66 x 128.22
- Features: Urban, Greenbelt, Library, Major Highway, Park, Place of Worship, Playground Nearby, Public Transit, Quiet Area, Rec./Community Centre, Regional Mall, Schools, Shopping Nearby, Trails
Details
- Additional structures: Shed(s)
- Parcel number: 228200161
- Zoning: R4
- Other equipment: Pool Equipment
Construction
Type & style
- Home type: SingleFamily
- Architectural style: Backsplit
- Property subtype: Single Family Residence, Residential
Materials
- Brick, Vinyl Siding
- Foundation: Poured Concrete
- Roof: Asphalt Shing
Condition
- 16-30 Years
- New construction: No
- Year built: 1998
Utilities & green energy
- Sewer: Sewer (Municipal)
- Water: Municipal
Community & HOA
Location
- Region: Waterloo
Financial & listing details
- Price per square foot: C$437/sqft
- Annual tax amount: C$7,097
- Date on market: 2/5/2026
- Inclusions: Central Vac, Dishwasher, Dryer, Garage Door Opener, Microwave, Pool Equipment, Refrigerator, Stove, Washer
- Exclusions: Large Wood Cabinet In Living Room, Freezer In Basement.
Price history
| Date | Event | Price |
|---|---|---|
| 5/28/2026 | Sold | C$955,000C$437/sqft |
Source: ITSO #40802574 Report a problem | ||
Public tax history
Tax history is unavailable.
Neighborhood: Conservation Meadows
Nearby homes
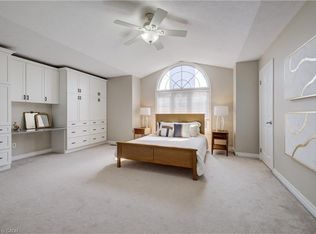
- C$949,9003 bd3 ba1.8k sqft500 Glacier St, Waterloo, ON N2V2J3Sold
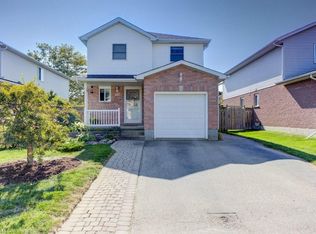
- C$835,0003 bd4 ba1.4k sqft487 Sandbanks Cres, Waterloo, ON N2V2J3Sold
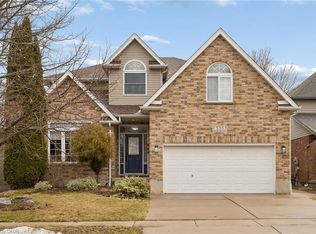
- C$1,106,0007 bd4 ba2.5k sqft555 Sandbanks Cres, Waterloo, ON N2V2K2Sold
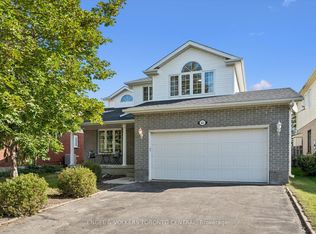
- C$799,9005 bd4 ba-- sqft653 Rock Point Cres, Waterloo, ON N2V2K4For Sale
- C$813,0003 bd3 ba1.3k sqft443 Sandbanks Cres, Waterloo, ON N2V2J2Sold
- C$727,0004 bd2 ba1.2k sqft209 B Inverhuron Cres, Waterloo, ON N2V2H7Sold
- C$1,035,0003 bd4 ba2.1k sqft614 Rock Point Cres, Waterloo, ON N2V2K3Sold
- C$924,0004 bd3 ba1.5k sqft415 Lake Louise Blvd, Waterloo, ON N2V2K4Sold
Nearby schools
GreatSchools rating
No schools nearby
We couldn't find any schools near this home.
- Ontario
- Waterloo Regional Municipality
- Waterloo
- N2V 2J3
- Conservation Meadows
- 505 Sandbanks Cres
