Discover exceptional craftsmanship and sophisticated design in this beautifully renovated bungalow in Waterloo’s sought-after Upper Beechwood neighbourhood. Thoughtfully finished with premium materials and distinctive architectural details, this home offers an elevated take on comfortable, contemporary living. The welcoming entrance makes a striking first impression with its custom cedar accent wall and ceiling, leading into a main floor defined by elegant herringbone-pattern engineered oak hardwood, vaulted ceilings and an abundance of natural light. At the heart of the home, the stylish kitchen features quartz countertops and generous cabinetry, flowing seamlessly into an open-concept living area ideal for everyday living and entertaining. Brushed-gold hardware, designer fixtures and wall-mounted faucets add a refined touch throughout. The spacious primary suite offers a walk-in closet and a spa-inspired ensuite complete with a glass walk-in shower, rainfall showerhead and freestanding soaking tub. A second bedroom, a convenient three-piece bathroom, pantry and main-floor laundry complete the level. The dining room near the entrance offers flexibility for formal dining, a home office or additional bedroom. Downstairs, the impressive lower level extends the living space with a cinema-inspired recreation room featuring rich black walnut accents and a custom surround-sound system. An additional bedroom with ensuite and a versatile bonus room provide options for guests, a home gym or hobbies. With its distinctive finishes, versatile living spaces and desirable Upper Beechwood location, 544 Buckingham Boulevard offers a unique opportunity to enjoy stylish, thoughtfully designed living in Waterloo.
For sale
C$1,090,000
544 Buckingham Blvd, Waterloo, ON N2T 2T8
4beds
1,734sqft
Single Family Residence, Residential
Built in 2000
6,727 Square Feet Lot
$-- Zestimate®
C$629/sqft
C$-- HOA
What's special
Vaulted ceilingsAbundance of natural lightStylish kitchenQuartz countertopsGenerous cabinetryBrushed-gold hardwareDesigner fixtures
- 1 day
- 33
- 1
Zillow last checked:
Listing updated:
Listed by:
Caitlin Carpenter, Salesperson,
RED AND WHITE REALTY INC.
Source: ITSO,MLS®#: 40870620Originating MLS®#: Cornerstone Association of REALTORS®
Facts & features
Interior
Bedrooms & bathrooms
- Bedrooms: 4
- Bathrooms: 3
- Full bathrooms: 3
- Main level bathrooms: 2
- Main level bedrooms: 2
Bedroom
- Level: Main
Bedroom
- Level: Basement
Bedroom
- Level: Basement
Other
- Level: Main
Bathroom
- Features: 3-Piece
- Level: Main
Bathroom
- Features: 4-Piece, Ensuite Privilege
- Level: Basement
Other
- Features: 4-Piece
- Level: Main
Dinette
- Level: Main
Dining room
- Level: Main
Kitchen
- Description: oven/stove, fridge
- Level: Main
Laundry
- Description: washer and dryer
- Level: Main
Living room
- Level: Main
Recreation room
- Features: Ensuite
- Level: Basement
Utility room
- Features: 4-Piece
- Level: Basement
Heating
- Forced Air, Natural Gas, Radiant Floor, Radiant
Cooling
- Central Air
Appliances
- Included: Water Softener, Dishwasher, Dryer, Refrigerator, Stove, Washer
- Laundry: Main Level
Features
- High Speed Internet, Central Vacuum
- Basement: Full,Finished
- Number of fireplaces: 1
- Fireplace features: Gas
Interior area
- Total structure area: 3,296
- Total interior livable area: 1,734 sqft
- Finished area above ground: 1,734
- Finished area below ground: 1,562
Property
Parking
- Total spaces: 4
- Parking features: Attached Garage, Asphalt, Private Drive Double Wide
- Attached garage spaces: 2
- Uncovered spaces: 2
Features
- Stories: 1
- Patio & porch: Deck
- Frontage type: North
- Frontage length: 60.86
Lot
- Size: 6,727 Square Feet
- Dimensions: 60.86 x 115.86
- Features: Urban, Irregular Lot, Library, Park, Place of Worship, Playground Nearby, School Bus Route, Schools, Shopping Nearby
- Topography: Dry,Sloping
Details
- Parcel number: 223850099
- Zoning: R1
Construction
Type & style
- Home type: SingleFamily
- Architectural style: Bungalow Raised
- Property subtype: Single Family Residence, Residential
Materials
- Brick
- Foundation: Poured Concrete
- Roof: Metal
Condition
- 16-30 Years
- New construction: No
- Year built: 2000
Utilities & green energy
- Sewer: Sewer (Municipal)
- Water: Municipal
- Utilities for property: Cable Connected, Cell Service, Electricity Connected, Natural Gas Connected, Recycling Pickup
Community & HOA
Community
- Security: Smoke Detector, Smoke Detector(s)
Location
- Region: Waterloo
Financial & listing details
- Price per square foot: C$629/sqft
- Annual tax amount: C$7,147
- Date on market: 10/14/2026
- Inclusions: Central Vac, Dishwasher, Dryer, Refrigerator, Smoke Detector, Stove, Washer, Other
- Electric utility on property: Yes
Price history
| Date | Event | Price |
|---|---|---|
| 10/14/2026 | Listed for sale | C$1,090,000C$629/sqft |
Source: ITSO #40870620 Report a problem | ||
Public tax history
Tax history is unavailable.
Climate risks
Neighborhood: Upper Beechwood
Nearby schools
GreatSchools rating
No schools nearby
We couldn't find any schools near this home.
Similar homes
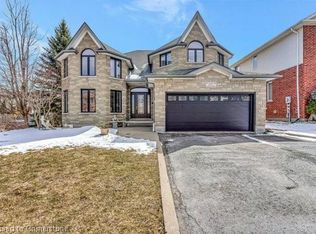
- C$1,080,0004 bd3 ba2.2k sqft348 Chokecherry Cres, Waterloo, ON N2V 0H1For Sale
 MLS ID #40871086, Satomi Fumitsuki, Broker, SMART FROM HOME REALTY LIMITED. ITSO
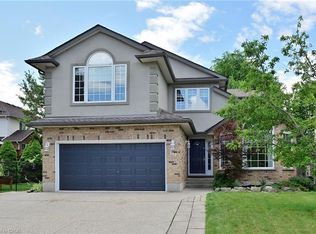
 - C$1,099,9993 bd4 ba2.3k sqft524 Sundew Dr, Waterloo, ON N2V 0B8For Sale
 MLS ID #40870955, Tony Johal, Broker, RE/MAX TWIN CITY REALTY INC.. ITSO
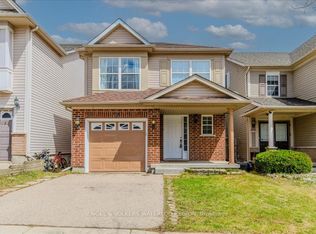
 - C$999,0005 bd4 ba2.3k sqft488 Heather Hill Pl, Waterloo, ON N2T 1H7For Sale
 MLS ID #40870916, Igor Miljanovic, Salesperson, HOMELIFE MIRACLE REALTY LTD. ITSO
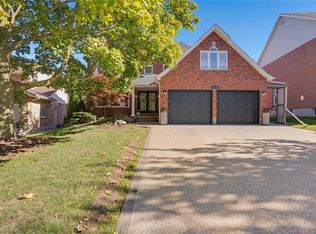
 - C$1,145,0004 bd4 ba2.4k sqft311 Chokecherry Cres, Waterloo, ON N2V 0H1For Sale
 MLS ID #40871458, Corey Way, Salesperson, Peak Realty Ltd.. ITSO
