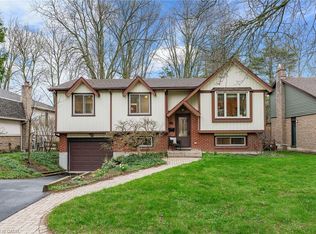
Welcome to 98 Amos Ave.—a bright and spacious Raised Bungalow nestled in Waterloo’s highly desirable, family-friendly Beechwood neighbourhood. Perfect for first-time buyers or a growing family, the main floor features sun-drenched living and dining rooms with an effortless walkout to a large entertainment deck overlooking a fenced yard and handy storage shed. The stand-out feature of this home is the fully finished, UPDATED WALK OUT Basement. Perfect for multi-generational living, this level serves as an ideal IN-LAW SUITE complete with a massive recreation room, a 3-piece bathroom, and a flexible 4th bedroom or home office. Located just minutes from the University of Waterloo, schools, parks, and public transit. Residents also have the option to join the Beechwood Park Community Association for exclusive access to a local swimming pool and tennis courts!
For sale
C$775,000
98 Amos Ave, Waterloo, ON N2L 5C4
4beds
1,117sqft
Single Family Residence, Residential
Built in 1973
6,840 Square Feet Lot
$-- Zestimate®
C$694/sqft
C$-- HOA
What's special
Large entertainment deckFenced yardHandy storage shedIdeal in-law suiteMassive recreation room
- 20 hours
- 5
- 0
Zillow last checked:
Listing updated:
Listed by:
Revie Janice Walman, Salesperson,
Re/Max Twin City Realty Inc.
Source: ITSO,MLS®#: 40869005Originating MLS®#: Cornerstone Association of REALTORS®
Facts & features
Interior
Bedrooms & bathrooms
- Bedrooms: 4
- Bathrooms: 2
- Full bathrooms: 2
- Main level bathrooms: 1
- Main level bedrooms: 3
Kitchen
- Level: Main
Heating
- Forced Air, Natural Gas
Cooling
- Central Air
Appliances
- Included: Water Softener, Dishwasher, Refrigerator, Stove
- Laundry: In Basement
Features
- Basement: Separate Entrance,Walk-Out Access,Full,Finished,Sump Pump
- Has fireplace: No
Interior area
- Total structure area: 1,932
- Total interior livable area: 1,117 sqft
- Finished area above ground: 1,117
- Finished area below ground: 815
Video & virtual tour
Property
Parking
- Total spaces: 3
- Parking features: Attached Garage, Inside Entrance, Private Drive Single Wide
- Attached garage spaces: 1
- Uncovered spaces: 2
Features
- Stories: 1
- Patio & porch: Deck
- Pool features: Community
- Frontage type: West
- Frontage length: 57.00
Lot
- Size: 6,840 Square Feet
- Dimensions: 57 x 120
- Features: Urban, Rectangular, City Lot, Near Golf Course, Hospital, Library, Playground Nearby, Public Transit, Quiet Area, Rec./Community Centre, School Bus Route, Schools, Shopping Nearby, Trails
- Topography: Flat
Details
- Additional structures: Shed(s)
- Parcel number: 223900109
- Zoning: SR2
Construction
Type & style
- Home type: SingleFamily
- Architectural style: Bungalow Raised
- Property subtype: Single Family Residence, Residential
Materials
- Aluminum Siding, Brick
- Foundation: Poured Concrete
- Roof: Asphalt Shing
Condition
- 51-99 Years
- New construction: No
- Year built: 1973
Utilities & green energy
- Sewer: Sewer (Municipal)
- Water: Municipal
Community & HOA
Location
- Region: Waterloo
Financial & listing details
- Price per square foot: C$694/sqft
- Annual tax amount: C$4,841
- Date on market: 10/15/2026
- Inclusions: Dishwasher, Refrigerator, Stove
- Exclusions: Decorative Mirror In Bathroom In Basement.
Price history
| Date | Event | Price |
|---|---|---|
| 10/15/2026 | Listed for sale | C$775,000C$694/sqft |
Source: ITSO #40869005 Report a problem | ||
Public tax history
Tax history is unavailable.
Climate risks
Neighborhood: N2L
Nearby schools
GreatSchools rating
No schools nearby
We couldn't find any schools near this home.
Schools provided by the listing agent
- Elementary: Keatsway, Centennial, St. Nicholas
- High: Waterloo Collegiate, Resurrection C.Ss
Source: ITSO. This data may not be complete. We recommend contacting the local school district to confirm school assignments for this home.


Similar homes
- C$699,0004 bd3 ba1.3k sqft167 Westvale Dr, Waterloo, ON N2T 1B7For Sale
 MLS ID #40871446, Maria Prunean, Salesperson, Peak Realty Ltd.. ITSO
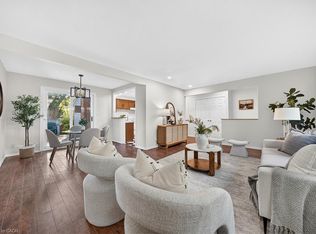
 - C$699,9006 bd2 ba1.1k sqft31 Mulberry Ln, Waterloo, ON N2L 5L4For Sale
 MLS ID #40870326, Dennis Mehravar, Broker, Engel & Völkers Toronto Central. ITSO
 - C$699,0004 bd2 ba1.1k sqft404 Lakeview Dr, Waterloo, ON N2L 4Z6For Sale
 MLS ID #40870476, Julie D. Martin, Broker, Royal Lepage Wolle Realty. ITSO
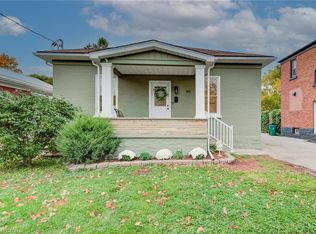
 - C$665,0003 bd2 ba1.1k sqft90 John St E, Waterloo, ON N2J 1G1For Sale
 MLS ID #40871471, Paul Stickney, Broker, Peak Realty Ltd.. ITSO
