Welcome to your dream home! This exquisite 4-bedroom, 4-bath property is nestled on a quiet cul-de-sac in one of Waterloo’s most desirable neighborhoods. From the moment you enter the spacious foyer, you’ll feel the warmth and comfort that makes this house truly special. The heart of the home is the beautifully updated kitchen, complete with granite countertops, stainless steel appliances, garburator, a built-in dining nook, and wine cabinet—perfect for gathering with family and friends. The main floor also features a cozy living room with a gas fireplace, a formal dining room, office, laundry room, and powder room. Step outside and prepare to be amazed by your very own backyard paradise. A spectacular saltwater pool with a spill-over hot tub and tranquil waterfall feature is surrounded by professionally landscaped gardens with in-ground irrigation system and stamped concrete. Plus, enjoy a second hot tub designed for year-round use—perfect for unwinding in any season. This backyard oasis is truly a showstopper! The pool has a new solar blanket and comes with a winter cover. Upstairs, you’ll find four spacious bedrooms and two beautifully updated bathrooms, including a luxurious primary suite with walk-in closet and ensuite featuring custom vanities, heated floors and a seamless glass shower. The finished lower level offers a large rec room with wet bar, full bathroom, and plenty of storage. As a resident of this home, you’ll also enjoy access to the exclusive Beechwood South Pool & Tennis Association, offering additional recreational amenities just steps away. Membership in the association is included through the annual property taxes, giving you the benefits without the added hassle of separate fees. This is more than a house—it’s a lifestyle. Book your private showing today and experience everything this exceptional home has to offer!
Sold for $1,349,000
C$1,349,000
346 McCarron Pl, Waterloo, ON N2L 5N3
4beds
2,276sqft
Single Family Residence, Residential
Built in 1977
-- sqft lot
$-- Zestimate®
C$593/sqft
C$3,049 Estimated rent
Home value
Not available
Estimated sales range
Not available
Not available
Owner options
List your home for rent
C$3,049/mo
Rent Zestimate®
Find your next renter with Zillow Rental Manager. Plus, with online applications, you can quickly screen prospective tenants – for free.
C$3,049/mo
Rent Zestimate®
Refinance and save
C$5,703/mo
Est. payment
Refinancing to a lower rate could help reduce your monthly payments and save thousands over the life of the loan.
C$5,703/mo
Est. payment
Explore your selling options
Work with a Zillow partner agent
Leverage their expertise and Zillow's premium Showcase listings to get your home seen by more buyers.
Get startedList with your own agent
Get your home in front of millions of buyers by listing it on Zillow.
Learn how to do itSell it yourself
Take full control of how buyers see your home on Zillow by listing For Sale by Owner (FSBO).
List your homeWhat's special
Quiet cul-de-sacSpacious foyerUpdated kitchenGranite countertopsStainless steel appliancesBuilt-in dining nookWine cabinet
Zillow last checked:
Listing updated:
Listed by:
Petra Hrazburg, Salesperson,
PEAK REALTY LTD.
Source: ITSO,MLS®#: 40728146Originating MLS®#: Cornerstone Association of REALTORS®
Facts & features
Interior
Bedrooms & bathrooms
- Bedrooms: 4
- Bathrooms: 4
- Full bathrooms: 2
- 1/2 bathrooms: 2
- Main level bathrooms: 1
Bedroom
- Level: Second
Bedroom
- Level: Second
Bedroom
- Level: Second
Other
- Level: Second
Bathroom
- Features: 2-Piece
- Level: Main
Bathroom
- Features: 4-Piece
- Level: Second
Bathroom
- Features: 2-Piece
- Level: Lower
Other
- Features: 4-Piece
- Level: Second
Breakfast room
- Level: Main
Other
- Level: Lower
Dining room
- Level: Main
Foyer
- Level: Main
Kitchen
- Level: Main
Laundry
- Level: Main
Living room
- Level: Main
Office
- Level: Main
Other
- Description: Bar Area
- Level: Lower
Recreation room
- Level: Lower
Utility room
- Level: Lower
Heating
- Fireplace-Gas, Forced Air, Radiant Floor
Cooling
- Central Air
Appliances
- Included: Garborator, Water Heater, Water Purifier, Water Softener, Built-in Microwave, Dishwasher, Dryer, Refrigerator, Stove, Washer
- Laundry: Main Level
Features
- Central Vacuum, Auto Garage Door Remote(s), In-law Capability, Wet Bar, Work Bench
- Windows: Window Coverings
- Basement: Full,Finished
- Has fireplace: Yes
Interior area
- Total structure area: 3,473
- Total interior livable area: 2,276 sqft
- Finished area above ground: 2,276
- Finished area below ground: 1,197
Property
Parking
- Total spaces: 6
- Parking features: Attached Garage, Garage Door Opener, Asphalt, Private Drive Double Wide
- Attached garage spaces: 2
- Uncovered spaces: 4
Features
- Patio & porch: Deck, Patio, Porch
- Exterior features: Landscaped
- Has private pool: Yes
- Pool features: In Ground
- Has spa: Yes
- Spa features: Hot Tub, Heated
- Fencing: Full
- Frontage type: South
- Frontage length: 45.00
Lot
- Features: Urban, Ample Parking, Cul-De-Sac, Quiet Area
Details
- Additional structures: Shed(s)
- Parcel number: 223890204
- Zoning: SR2
- Other equipment: Pool Equipment
Construction
Type & style
- Home type: SingleFamily
- Architectural style: Two Story
- Property subtype: Single Family Residence, Residential
Materials
- Brick, Shingle Siding, Other
- Foundation: Poured Concrete
- Roof: Shingle
Condition
- 31-50 Years
- New construction: No
- Year built: 1977
Utilities & green energy
- Sewer: Sewer (Municipal)
- Water: Municipal-Metered
Community & HOA
Community
- Security: Smoke Detector
Location
- Region: Waterloo
Financial & listing details
- Price per square foot: C$593/sqft
- Annual tax amount: C$7,966
- Date on market: 5/20/2025
- Inclusions: Built-in Microwave, Central Vac, Dishwasher, Dryer, Garage Door Opener, Hot Tub, Pool Equipment, Refrigerator, Smoke Detector, Stove, Washer, Window Coverings, Hot Tub With New Cover, Shed, Pool Equipment Which Includes A New Robotic Pool Cleaner (2024) And A Brand New Pool Skimmer To Make The Pool Maintenance Free.
- Exclusions: Patio Furniture (Can Be Negotiable)
Price history
| Date | Event | Price |
|---|---|---|
| 7/24/2025 | Sold | C$1,349,000C$593/sqft |
Source: ITSO #40728146 Report a problem | ||
Public tax history
Tax history is unavailable.
Neighborhood: N2L
Nearby homes
- C$1,124,9006 bd3 ba2.2k sqft94 McCarron Cres, Waterloo, ON N2L5N2For Sale

- C$--4 bd3 ba2.1k sqft361 Coleridge Pl, Waterloo, ON N2L2V7Off Market
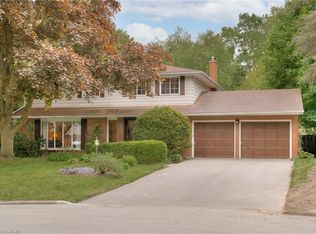
- C$--4 bd2 ba1.1k sqft90 Amos Ave, Waterloo, ON N2L5C4Off Market
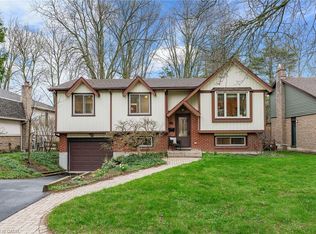
- C$---- bd-- ba-- sqft400 Midwood Cres, Waterloo, ON N2L5N5Off Market
- C$481,0004 bd2 ba1.1k sqft101 Churchill St, Waterloo, ON N2L2X1Sold
- C$755,0006 bd2 ba1.2k sqft402 Midwood Cres, Waterloo, ON N2L5N5For Sale
- C$399,0005 bd2 ba-- sqft111 Churchill St, Waterloo, ON N2L2X1For Sale
- C$--3 bd3 ba2.1k sqft117 Candlewood Cres, Waterloo, ON N2L5M7Off Market
Nearby schools
GreatSchools rating
No schools nearby
We couldn't find any schools near this home.
- Ontario
- Waterloo Regional Municipality
- Waterloo
- N2L 5N3
- 346 McCarron Pl
Nearby cities
Nearby neighborhoods
Nearby zip codes
Other Waterloo Topics
