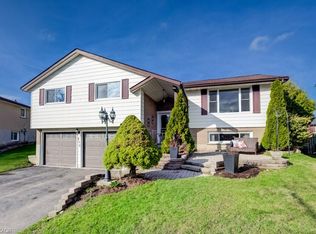
Welcome to 410 Lakeview Dr, a spacious raised bungalow in Waterloo's peaceful, tree-lined Lakeshore Village neighbourhood. Offering a versatile layout and plenty of potential, this home is an excellent opportunity to create a space that reflects your style and vision.The main level features three bedrooms, a 3-piece bathroom, and comfortable living spaces ready to be refreshed and personalized. The lower level adds flexibility with a fourth bedroom, recreation room, and 3-piece bathroom-ideal for a growing family, guests, a home office, or additional living space.Enjoy the outdoors from the deck overlooking the large, mature-tree-lined backyard, offering a private setting for relaxing or entertaining. An attached two-car garage and newly sealed driveway with parking for two additional vehicles provide ample parking for family and guests. Conveniently located near Waterloo's universities, technology sector, and the upcoming new hospital, this home combines a quiet residential setting with easy access to key amenities. Whether you're looking to create your dream home, modernize the existing layout, or maximize the flexible living space, 410 Lakeview Dr offers an excellent opportunity to bring your vision to life.
For sale
C$749,999
410 Lakeview Dr, Waterloo, ON N2L 4Z6
4beds
1,400sqft
Single Family Residence, Residential
Built in ----
5,545 Square Feet Lot
$-- Zestimate®
C$536/sqft
C$-- HOA
What's special
Spacious raised bungalowComfortable living spacesAttached two-car garage
- 4 days
- 8
- 0
Zillow last checked:
Listing updated:
Listed by:
Narender Sehgal, Broker of Record,
HOMELIFE MAPLE LEAF REALTY LTD,
Non Mem, Salesperson,
HOMELIFE MAPLE LEAF REALTY LTD.
Source: ITSO,MLS®#: 40866480Originating MLS®#: Cornerstone Association of REALTORS®
Facts & features
Interior
Bedrooms & bathrooms
- Bedrooms: 4
- Bathrooms: 2
- Full bathrooms: 2
- Main level bathrooms: 1
- Main level bedrooms: 3
Other
- Features: Hardwood Floor
- Level: Main
Bedroom
- Level: Main
Bedroom
- Level: Main
Bedroom
- Level: Basement
Bathroom
- Features: 3-Piece
- Level: Main
Bathroom
- Features: 3-Piece
- Level: Basement
Dining room
- Features: Hardwood Floor
- Level: Main
Kitchen
- Level: Main
Living room
- Features: Hardwood Floor
- Level: Main
Recreation room
- Features: Fireplace
- Level: Basement
Utility room
- Level: Basement
Heating
- Forced Air
Cooling
- Central Air
Appliances
- Included: Water Softener, Dishwasher, Dryer, Refrigerator, Stove, Washer
Features
- Central Vacuum, Auto Garage Door Remote(s)
- Basement: Full,Finished
- Has fireplace: No
Interior area
- Total structure area: 1,400
- Total interior livable area: 1,400 sqft
- Finished area above ground: 1,400
Property
Parking
- Total spaces: 4
- Parking features: Attached Garage, Private Drive Double Wide
- Attached garage spaces: 2
- Uncovered spaces: 2
Features
- Stories: 2
- Frontage type: South
- Frontage length: 52.32
Lot
- Size: 5,545 Square Feet
- Dimensions: 52.32 x 10⁶
- Features: Urban, Quiet Area
Details
- Parcel number: 222650041
- Zoning: SR1A
Construction
Type & style
- Home type: SingleFamily
- Architectural style: Bungalow Raised
- Property subtype: Single Family Residence, Residential
Materials
- Brick
- Foundation: Concrete Perimeter
- Roof: Asphalt Shing
Condition
- 31-50 Years
- New construction: No
Utilities & green energy
- Sewer: Sewer (Municipal)
- Water: Municipal
Community & HOA
Location
- Region: Waterloo
Financial & listing details
- Price per square foot: C$536/sqft
- Annual tax amount: C$4,576
- Date on market: 9/25/2026
- Inclusions: Central Vac, Dishwasher, Dryer, Refrigerator, Stove, Washer
Price history
| Date | Event | Price |
|---|---|---|
| 9/22/2026 | Listed for sale | C$749,999C$536/sqft |
Source:  TRREB #X13813956 Report a problem TRREB #X13813956 Report a problem | ||
Public tax history
Tax history is unavailable.
Climate risks
Neighborhood: N2L
Nearby schools
GreatSchools rating
No schools nearby
We couldn't find any schools near this home.
Similar homes
- C$699,9993 bd2 ba1.5k sqft650 Pineridge Rd E, Waterloo, ON N2L 5J9For Sale
 MLS ID #40865490, Nishant Nishant, Salesperson, PEAK REALTY LTD.. ITSO
 - C$725,0005 bd4 ba1.7k sqft416 Speckled Alder St, Waterloo, ON N2V 2S9For Sale
 MLS ID #40865846, Chris Xi, Salesperson, Engel & Völkers Toronto Central. ITSO
 - C$774,9003 bd2 ba1.4k sqft363 Twinflower Cres, Waterloo, ON N2V 1X2For Sale
 MLS ID #40864867, Jeff Gingerich, Salesperson, CENTURY 21 HERITAGE HOUSE LTD.. ITSO
 - C$849,9004 bd3 ba1.6k sqft464 Northlake Dr, Waterloo, ON N2V 2A4For Sale
 MLS ID #40863046, Caroline Harvey, Salesperson, Royal LePage Wolle Realty. ITSO
