Welcome to carefree living in the highly desirable Upper Beechwood neighbourhood, a 2 bed bungalow condo in The Village on Clair Creek! ! This beautifully maintained detached bungalow offers the comfort and privacy of a single-family home with the convenience of condo living in an established 50+ community. Featuring two spacious bedrooms, this inviting home offers a bright, open-concept layout connecting the living room, dining area and kitchen, perfect for everyday living and entertaining. The living room is a standout feature with impressive cathedral ceilings and a cozy gas fireplace, creating a warm and welcoming atmosphere. Hardwood flooring flows throughout the main living areas, with new carpeting in both bedrooms. The main floor has been freshly painted. The spacious primary bedroom includes a private ensuite bath, while convenient main-floor laundry adds to the ease of one-level living. The basement rec room provides valuable additional living space, ideal for a family room, hobby area, home office or guest accommodations. Outside, enjoy your own private backyard, perfect for relaxing and enjoying the outdoors. Completing the package is a detached double-car garage offering plenty of parking and storage. Ideally situated close to shopping, public transit and everyday amenities, this is an excellent opportunity to enjoy a low-maintenance lifestyle in one of Waterloo’s most sought-after neighbourhoods. A wonderful place to call home!
For sale
C$699,900
461 Columbia St W #41, Waterloo, ON N2T 2P5
2beds
1,248sqft
Single Family Residence, Residential, Condominium
Built in 2005
-- sqft lot
$-- Zestimate®
C$561/sqft
C$469/mo HOA
What's special
Detached bungalowTwo spacious bedroomsImpressive cathedral ceilingsCozy gas fireplaceConvenient main-floor laundry
- 2 days
- 27
- 0
Zillow last checked:
Listing updated:
Listed by:
Nicole Pohl, Salesperson,
Re/Max Twin City Realty Inc.
Source: ITSO,MLS®#: 40874439Originating MLS®#: Cornerstone Association of REALTORS®
Facts & features
Interior
Bedrooms & bathrooms
- Bedrooms: 2
- Bathrooms: 2
- Full bathrooms: 2
- Main level bathrooms: 2
- Main level bedrooms: 2
Bedroom
- Level: Main
Other
- Level: Main
Bathroom
- Features: 4-Piece
- Level: Main
Other
- Features: 4-Piece
- Level: Main
Dining room
- Level: Main
Foyer
- Level: Main
Kitchen
- Level: Main
Laundry
- Level: Main
Living room
- Level: Main
Recreation room
- Level: Basement
Heating
- Forced Air
Cooling
- Central Air
Appliances
- Included: Water Softener, Dishwasher, Dryer, Refrigerator, Stove, Washer
Features
- Auto Garage Door Remote(s), Ceiling Fan(s)
- Basement: Full,Finished
- Has fireplace: No
Interior area
- Total structure area: 2,506
- Total interior livable area: 1,248 sqft
- Finished area above ground: 1,248
- Finished area below ground: 1,258
Video & virtual tour
Property
Parking
- Total spaces: 2
- Parking features: Detached Garage, No Driveway Parking
- Garage spaces: 2
Features
- Stories: 1
- Frontage type: South
Lot
- Features: Urban, Library, Park, Place of Worship, Public Transit, Quiet Area, Schools, Shopping Nearby
Details
- Parcel number: 237240041
- Zoning: R9
Construction
Type & style
- Home type: Condo
- Architectural style: Traditional
- Property subtype: Single Family Residence, Residential, Condominium
Materials
- Brick, Vinyl Siding
- Foundation: Concrete Perimeter
- Roof: Asphalt Shing
Condition
- 16-30 Years
- New construction: No
- Year built: 2005
Utilities & green energy
- Sewer: Sewer (Municipal)
- Water: Municipal-Metered
Community & HOA
HOA
- Has HOA: Yes
- Amenities included: BBQs Permitted, Parking
- Services included: Common Elements, Maintenance Grounds, Trash, Property Management Fees, Snow Removal
- HOA fee: C$469 monthly
Location
- Region: Waterloo
Financial & listing details
- Price per square foot: C$561/sqft
- Annual tax amount: C$5,113
- Date on market: 11/15/2026
- Inclusions: Dishwasher, Dryer, Refrigerator, Stove, Washer
- Exclusions: None
Price history
| Date | Event | Price |
|---|---|---|
| 11/15/2026 | Listed for sale | C$699,900C$561/sqft |
Source: ITSO #40874439 Report a problem | ||
Public tax history
Tax history is unavailable.
Climate risks
Neighborhood: Upper Beechwood
Nearby schools
GreatSchools rating
No schools nearby
We couldn't find any schools near this home.
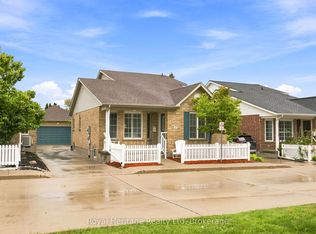
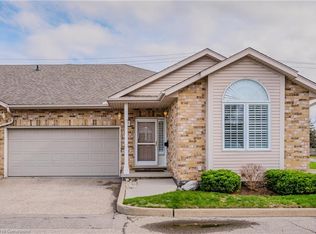
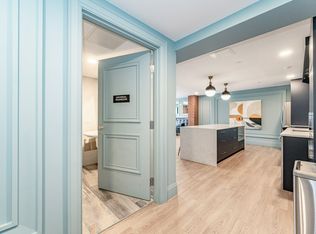
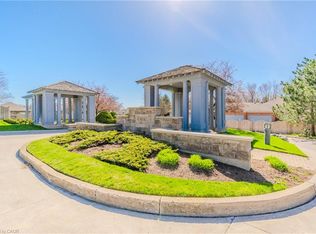
Similar homes
- C$714,9992 bd2 ba1.2k sqftWaterloo Standard Corporation, Waterloo, ON N2T 2P5For Sale
 MLS ID #40864854, Margaret Yong Ping, Salesperson, Royal LePage Wolle Realty. ITSO
- C$850,0002 bd2 ba1.2k sqftBuilding 3, Waterloo, ON N2L 6M1For Sale
 MLS ID #40878131, Greg R. Hallman, Salesperson, Sotheby's International Realty Canada. ITSO
- C$639,0003 bd3 ba1.1k sqft527B Rosemeadow Cres, Waterloo, ON N2T 1Z9For Sale
 MLS ID #40878320, Rebecca Mcintosh, Salesperson, RE/MAX SOLID GOLD REALTY (II) LTD.. ITSO
- C$829,9004 bd3 ba1.7k sqft511 Baringham Pl, Waterloo, ON N2T 2J4For Sale
 MLS ID #40877465, Julia Xu, Salesperson, Homelife Landmark Realty Inc. ITSO
