ATTENTION RENOVATORS, CONTRACTORS AND INVESTORS! Opportunity knocks at 152 Avondale Avenue South, ideally situated in the highly desirable Uptown Waterloo/Westmount neighbourhood! If you've been searching for a property with character, potential and an outstanding location, this could be the opportunity you've been waiting for. This 3-bedroom home, complete with additional finished attic space, offers plenty of possibilities for those with the vision and expertise to undertake a substantial renovation. The main floor features a living room with wood stove and a spacious eat-in kitchen with access to the generous, private, tree-lined backyard. With no rear neighbours, a deck and garden sheds, the outdoor space offers plenty of possibilities. Upstairs are three bedrooms, a full bathroom featuring a vintage tub, and additional finished attic space. The unfinished basement provides storage and utility space. The property requires significant repairs and renovations, including attention to plumbing, electrical and other components, and is best suited to buyers prepared to take on a major project. The real attraction here is the opportunity to restore and reimagine a home in one of Waterloo's most established and desirable neighbourhoods, close to Uptown amenities, shopping, restaurants, parks and more. Bring your contractor, your vision and your renovation plans. The opportunity is here to create something special!
For sale
C$599,900
152 Avondale Ave S, Waterloo, ON N2L 2C6
3beds
1,554sqft
Single Family Residence, Residential
Built in 1926
5,694 Square Feet Lot
$-- Zestimate®
C$386/sqft
C$-- HOA
What's special
Additional finished attic spaceSpacious eat-in kitchenGarden sheds
- 2 days
- 36
- 8
Zillow last checked:
Listing updated:
Listed by:
Dave Roach, Broker,
Red And White Realty Inc.,
Katherine Sweet, Broker,
Red And White Realty Inc.
Source: ITSO,MLS®#: 40878455Originating MLS®#: Cornerstone Association of REALTORS®
Facts & features
Interior
Bedrooms & bathrooms
- Bedrooms: 3
- Bathrooms: 2
- Full bathrooms: 1
- 1/2 bathrooms: 1
- Main level bathrooms: 1
Bedroom
- Level: Second
Other
- Level: Second
Bedroom
- Level: Second
Bathroom
- Features: 4-Piece
- Level: Second
Bathroom
- Features: 2-Piece
- Level: Main
Other
- Level: Third
Basement
- Level: Basement
Dining room
- Level: Main
Kitchen
- Level: Main
Living room
- Level: Main
Storage
- Level: Basement
Heating
- Natural Gas
Cooling
- Central Air
Appliances
- Included: Water Heater, Dishwasher, Dryer, Refrigerator, Stove, Washer
- Laundry: In Basement
Features
- Basement: Full,Unfinished
- Number of fireplaces: 1
Interior area
- Total structure area: 1,554
- Total interior livable area: 1,554 sqft
- Finished area above ground: 1,554
Video & virtual tour
Property
Parking
- Total spaces: 3
- Parking features: Detached Garage, Private Drive Single Wide
- Garage spaces: 1
- Uncovered spaces: 2
Features
- Stories: 2
- Frontage type: East
- Frontage length: 43.07
Lot
- Size: 5,694 Square Feet
- Dimensions: 43.07 x 132.29
- Features: Urban, City Lot, Near Golf Course, Hospital, Place of Worship, Playground Nearby, Public Transit, Quiet Area, Schools, Shopping Nearby
Details
- Parcel number: 224190072
- Zoning: R1
Construction
Type & style
- Home type: SingleFamily
- Architectural style: Traditional
- Property subtype: Single Family Residence, Residential
Materials
- Brick
- Foundation: Stone
- Roof: Asphalt Shing
Condition
- 100+ Years
- New construction: No
- Year built: 1926
Utilities & green energy
- Sewer: Sewer (Municipal)
- Water: Municipal
Community & HOA
Location
- Region: Waterloo
Financial & listing details
- Price per square foot: C$386/sqft
- Annual tax amount: C$6,917
- Date on market: 11/14/2026
- Inclusions: Dishwasher, Dryer, Refrigerator, Stove, Washer, Fireplace Stove In Lr Is "as-Is". Not Used In Over 15 Years. Was Maintained While In Use.
Price history
| Date | Event | Price |
|---|---|---|
| 11/14/2026 | Listed for sale | C$599,900C$386/sqft |
Source: ITSO #40878455 Report a problem | ||
Public tax history
Tax history is unavailable.
Climate risks
Neighborhood: Uptown West
Nearby schools
GreatSchools rating
No schools nearby
We couldn't find any schools near this home.
Similar homes
- C$669,9003 bd2 ba1k sqft122 Brandon Ave, Kitchener, ON N2M 2J5For Sale
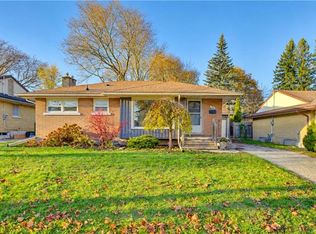 MLS ID #40878323, Jennifer Brown, Broker, Royal LePage Wolle Realty. ITSO
- C$680,0003 bd2 ba1.3k sqft138 Glasgow St, Kitchener, ON N2G 2G9For Sale
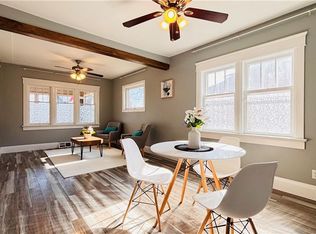 MLS ID #40876837, Austin Ye, Salesperson, Homelife Landmark Realty Inc. ITSO
- C$599,9993 bd2 ba992 sqft28 Amos Ave #A, Waterloo, ON N2L 5G3For Sale
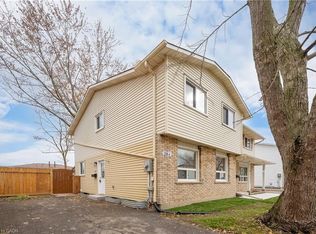 MLS ID #40875771, Ashley Congi, Salesperson, Re/Max Twin City Realty Inc.. ITSO
- C$590,0004 bd2 ba1.2k sqft339 Westwood Dr, Kitchener, ON N2M 2L3For Sale
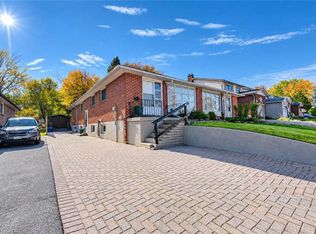 MLS ID #40874685, Alex Gilbert, Salesperson, Flux Realty. ITSO
