Set on a beautiful, tree-lined street just steps from Belmont Village and Uptown Waterloo, this red brick home puts you at the centre of it all. Stroll to local cafés, restaurants, and shops, or hop on nearby transit and LRT for easy access across the city. Outdoor enthusiasts will love being close to parks and trails, while community-minded residents will appreciate the active neighbourhood association and the warm, walkable atmosphere that makes this area so special. Inside, the home blends classic character with thoughtful modern updates. Original details like dark wood trim and the charming front door nod to its heritage, while a renovated kitchen with stone countertops and a large island is perfect for gatherings. The main floor powder room adds convenience, and the dual walkouts lead to a peaceful backyard with a new deck—ideal for relaxing or entertaining. Upstairs, you’ll find three bright bedrooms and a refreshed four-piece bathroom. The finished basement includes another bathroom and flexible living space, while the walk-up attic offers room to grow or plenty of storage. Whether you’re a young family, an active professional, or someone who simply values being close to everything, 34 Severn Avenue offers the perfect mix of location, lifestyle, and lasting charm.
Sold for $1,085,000
C$1,085,000
34 Severn Ave, Waterloo, ON N2M 2V2
3beds
1,465sqft
Single Family Residence, Residential
Built in 1932
3,998 Square Feet Lot
$-- Zestimate®
C$741/sqft
C$2,589 Estimated rent
Home value
Not available
Estimated sales range
Not available
Not available
Owner options
List your home for rent
C$2,589/mo
Rent Zestimate®
Find your next renter with Zillow Rental Manager. Plus, with online applications, you can quickly screen prospective tenants – for free.
C$2,589/mo
Rent Zestimate®
Refinance and save
C$4,587/mo
Est. payment
Refinancing to a lower rate could help reduce your monthly payments and save thousands over the life of the loan.
C$4,587/mo
Est. payment
Explore your selling options
Work with a Zillow partner agent
Leverage their expertise and Zillow's premium Showcase listings to get your home seen by more buyers.
Get startedList with your own agent
Get your home in front of millions of buyers by listing it on Zillow.
Learn how to do itSell it yourself
Take full control of how buyers see your home on Zillow by listing For Sale by Owner (FSBO).
List your homeWhat's special
Zillow last checked:
Listing updated:
Listed by:
Michael Hewitson, Broker,
Royal LePage Wolle Realty,
Laura Hewitson, Salesperson,
ROYAL LEPAGE WOLLE REALTY
Source: ITSO,MLS®#: 40780346Originating MLS®#: Cornerstone Association of REALTORS®
Facts & features
Interior
Bedrooms & bathrooms
- Bedrooms: 3
- Bathrooms: 3
- Full bathrooms: 2
- 1/2 bathrooms: 1
- Main level bathrooms: 1
Bedroom
- Level: Second
Bedroom
- Level: Second
Other
- Features: Walk-in Closet
- Level: Second
Bathroom
- Features: 2-Piece
- Level: Main
Bathroom
- Features: 4-Piece
- Level: Second
Bathroom
- Features: 3-Piece
- Level: Basement
Dining room
- Features: French Doors, Hardwood Floor
- Level: Main
Kitchen
- Level: Main
Laundry
- Level: Basement
Living room
- Features: Fireplace, French Doors, Hardwood Floor
- Level: Main
Recreation room
- Level: Basement
Workshop
- Level: Basement
Heating
- Fireplace-Gas, Water Radiators
Cooling
- Ductless
Appliances
- Included: Water Heater Owned, Water Softener, Dishwasher, Dryer, Microwave, Refrigerator, Stove, Washer
- Laundry: Laundry Room, Lower Level
Features
- Auto Garage Door Remote(s), Central Vacuum Roughed-in, Work Bench
- Basement: Full,Finished
- Number of fireplaces: 1
- Fireplace features: Family Room, Gas
Interior area
- Total structure area: 2,137
- Total interior livable area: 1,465 sqft
- Finished area above ground: 1,465
- Finished area below ground: 672
Property
Parking
- Total spaces: 3
- Parking features: Attached Garage, Garage Door Opener, Concrete, Private Drive Single Wide
- Attached garage spaces: 1
- Uncovered spaces: 2
Features
- Patio & porch: Deck, Porch
- Fencing: Partial
- Frontage type: West
- Frontage length: 40.07
Lot
- Size: 3,998 Square Feet
- Dimensions: 40.07 x 99.8
- Features: Urban, Rectangular, Dog Park, City Lot, Near Golf Course, Hospital, Library, Open Spaces, Park, Place of Worship, Playground Nearby, Public Parking, Public Transit, Quiet Area, Regional Mall, Schools, Trails
Details
- Parcel number: 224200000
- Zoning: RES-2
Construction
Type & style
- Home type: SingleFamily
- Architectural style: Two Story
- Property subtype: Single Family Residence, Residential
Materials
- Brick
- Foundation: Concrete Perimeter
- Roof: Asphalt Shing
Condition
- 51-99 Years
- New construction: No
- Year built: 1932
Utilities & green energy
- Sewer: Sewer (Municipal)
- Water: Municipal
Community & HOA
Community
- Security: Smoke Detector
Location
- Region: Waterloo
Financial & listing details
- Price per square foot: C$741/sqft
- Annual tax amount: C$4,965
- Date on market: 10/21/2025
- Inclusions: Dishwasher, Dryer, Garage Door Opener, Microwave, Refrigerator, Smoke Detector, Stove, Washer
Price history
| Date | Event | Price |
|---|---|---|
| 1/19/2026 | Sold | C$1,085,000C$741/sqft |
Source: ITSO #40780346 Report a problem | ||
Public tax history
Tax history is unavailable.
Neighborhood: N2M
Nearby homes

- C$690,0002 bd2 ba938 sqft173 Belmont Ave, Waterloo, ON N2L5K3Sold
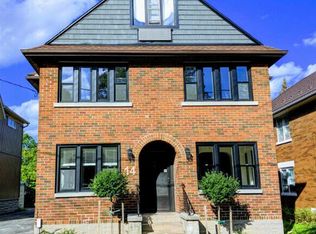
- C$--2 bd1 ba1.8k sqft14 Severn Ave #201, Kitchener, ON N2M2V2Off Market

- C$2,2003 bd2 ba1.9k sqft14 Severn Ave #301, Kitchener, ON N2M2V2For Rent
- C$--3 bd2 ba1.9k sqft14 Severn Ave #401, Kitchener, ON N2M2V2Off Market
- C$900,0003 bd3 ba1.7k sqft793 Belmont Ave W, Kitchener, ON N2M1P5Sold
- C$---- bd-- ba-- sqft784 Belmont Ave W, Kitchener, ON N2M1P4Off Market
- C$611,0002 bd1 ba865 sqft11 Esson St, Kitchener, ON N2M2V1Sold
- C$1,022,5004 bd4 ba1.9k sqft186 Union Blvd, Kitchener, ON N2M2S4Sold
Nearby schools
GreatSchools rating
No schools nearby
We couldn't find any schools near this home.
Schools provided by the listing agent
- Elementary: Westmount P.S.; Mcgregor P.S.; Our Lady Of Lourdes
- High: Kci, Resurrection
Source: ITSO. This data may not be complete. We recommend contacting the local school district to confirm school assignments for this home.
