Imagine living in the heart of one of Waterloo’s most walkable and vibrant neighbourhoods... Welcome to your next chapter—where charm meets convenience. This thoughtfully updated 2-bedroom, 2-bathroom home isn’t just move-in ready—it’s lifestyle-ready. Step onto a brand-new front porch, perfect for morning coffee or catching up with neighbours. Inside, enjoy the comfort of new flooring everywhere! Engineered hardwood flooring throughout both the main and upper floors, cozy carpet in the basement and sleek new tile in the bathroom. The kitchen? It’s brand new—backsplash, dishwasher, everything—completed in 2025 and ready for your next dinner party. Brightened by two new windows in 2024, the home feels fresh, inviting and warm throughout. A solid concrete retaining wall adds both privacy and peace of mind, and it’s been standing strong since 2013. Now, let’s talk location. You’re steps from Uptown Waterloo, Vincenzo’s, and the Iron Horse Trail. Cycle to either Victoria Park or Waterloo Park in just 10 minutes, or stroll to either university in under half an hour. Need to catch a bus? The stop is just a block away. Most importantly Belmont Village is just down the street, with access to trendy patios, high end restaurants and delicious coffee shops. This is more than a home. It’s a lifestyle—and it’s waiting for you. I’m pleased to present to you 173 Belmont Avenue in Waterloo.
Sold for $690,000
C$690,000
173 Belmont Ave, Waterloo, ON N2L 5K3
2beds
938sqft
Single Family Residence, Residential
Built in ----
2,788 Square Feet Lot
$-- Zestimate®
C$735/sqft
C$2,095 Estimated rent
Home value
Not available
Estimated sales range
Not available
Not available
Owner options
List your home for rent
C$2,095/mo
Rent Zestimate®
Find your next renter with Zillow Rental Manager. Plus, with online applications, you can quickly screen prospective tenants – for free.
C$2,095/mo
Rent Zestimate®
Refinance and save
C$2,917/mo
Est. payment
Refinancing to a lower rate could help reduce your monthly payments and save thousands over the life of the loan.
C$2,917/mo
Est. payment
Explore your selling options
Work with a Zillow partner agent
Leverage their expertise and Zillow's premium Showcase listings to get your home seen by more buyers.
Get startedList with your own agent
Get your home in front of millions of buyers by listing it on Zillow.
Learn how to do itSell it yourself
Take full control of how buyers see your home on Zillow by listing For Sale by Owner (FSBO).
List your homeWhat's special
Zillow last checked:
Listing updated:
Listed by:
Brandon Town, Salesperson,
EXP REALTY,
Andrew Meyer, Salesperson,
eXp Realty, Brokerage
Source: ITSO,MLS®#: 40732624Originating MLS®#: Cornerstone Association of REALTORS®
Facts & features
Interior
Bedrooms & bathrooms
- Bedrooms: 2
- Bathrooms: 2
- Full bathrooms: 1
- 1/2 bathrooms: 1
Bedroom
- Level: Second
Other
- Level: Second
Bathroom
- Features: 4-Piece
- Level: Second
Bathroom
- Features: 2-Piece
- Level: Basement
Dining room
- Level: Main
Kitchen
- Level: Main
Laundry
- Level: Basement
Living room
- Level: Main
Loft
- Level: Second
Recreation room
- Level: Basement
Utility room
- Level: Basement
Heating
- Forced Air, Natural Gas
Cooling
- Central Air
Appliances
- Included: Water Heater, Water Softener, Dishwasher, Dryer, Refrigerator, Stove, Washer
- Laundry: In Basement
Features
- Ceiling Fan(s), Water Meter, Work Bench
- Windows: Window Coverings
- Basement: Full,Finished
- Has fireplace: No
Interior area
- Total structure area: 938
- Total interior livable area: 938.73 sqft
- Finished area above ground: 938
Property
Parking
- Total spaces: 4
- Parking features: Attached Garage, Private Drive Single Wide
- Attached garage spaces: 1
- Uncovered spaces: 3
Features
- Frontage type: East
- Frontage length: 34.00
Lot
- Size: 2,788 Square Feet
- Dimensions: 34 x 82
- Features: Urban, City Lot, Hospital, Park, Quiet Area, Schools, Trails
Details
- Parcel number: 224200024
- Zoning: GR
Construction
Type & style
- Home type: SingleFamily
- Architectural style: Two Story
- Property subtype: Single Family Residence, Residential
Materials
- Aluminum Siding, Brick
- Foundation: Poured Concrete
- Roof: Asphalt Shing
Condition
- 51-99 Years
- New construction: No
Utilities & green energy
- Sewer: Sewer (Municipal)
- Water: Municipal
Community & HOA
Location
- Region: Waterloo
Financial & listing details
- Price per square foot: C$735/sqft
- Annual tax amount: C$4,606
- Date on market: 7/2/2025
- Inclusions: Dishwasher, Dryer, Refrigerator, Stove, Washer, Window Coverings, Push Lawn Mower, Shelves In Basement.
- Exclusions: Porch Planters
Price history
| Date | Event | Price |
|---|---|---|
| 9/2/2025 | Sold | C$690,000C$735/sqft |
Source: ITSO #40732624 Report a problem | ||
Public tax history
Tax history is unavailable.
Neighborhood: Uptown West
Nearby homes
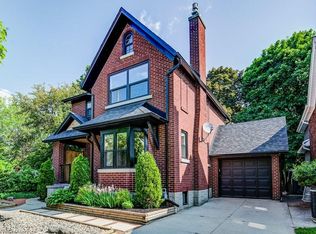
- C$1,085,0003 bd3 ba1.4k sqft34 Severn Ave, Waterloo, ON N2M2V2Sold
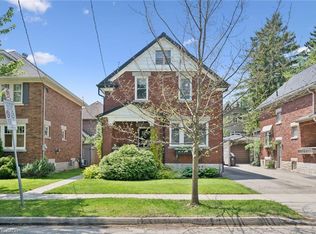
- C$900,0003 bd3 ba1.7k sqft793 Belmont Ave W, Kitchener, ON N2M1P5Sold
- C$--2 bd1 ba1.8k sqft14 Severn Ave #201, Kitchener, ON N2M2V2Off Market

- C$--3 bd2 ba1.9k sqft14 Severn Ave #401, Kitchener, ON N2M2V2Off Market
- C$---- bd-- ba-- sqft784 Belmont Ave W, Kitchener, ON N2M1P4Off Market
- C$611,0002 bd1 ba865 sqft11 Esson St, Kitchener, ON N2M2V1Sold
- C$950,0003 bd2 ba2k sqft150 Union Blvd, Kitchener, ON N2M2S4For Sale
- C$---- bd-- ba-- sqft176 Esson St, Waterloo, ON N2L2A1Off Market
Nearby schools
GreatSchools rating
No schools nearby
We couldn't find any schools near this home.
