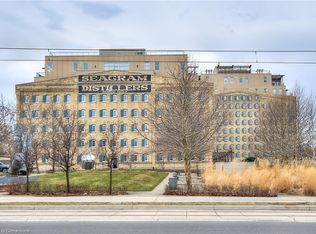
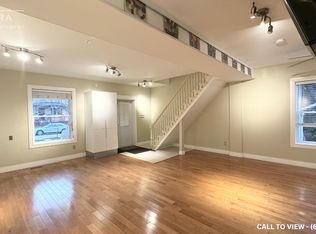
A distinctive opportunity in the heart of Uptown Waterloo. Own a piece of Waterloo's architectural history at the iconic Seagram Lofts. This ground-floor end unit offers a rare combination of historic character, contemporary loft living, private outdoor space, and the flexibility of residential or commercial use. Soaring ceilings, expansive windows, and architectural details that reflect the building's industrial heritage create a bright, inviting interior. The open-concept main level features generous living and dining areas, a kitchen, a versatile bedroom or den, and a bathroom with in-suite laundry. Above, the spacious primary bedroom overlooks the living area through a glass railing that maintains the openness between levels, and includes a walk-in closet and private ensuite. One of the property's most compelling features is its desirable position at the end of the building, where additional windows welcome natural light and a private patio offers an outdoor retreat facing CIGI. With direct street-level access and nearby visitor parking, the property is exceptionally well suited to both residential living and professional use. The versatile layout offers exciting possibilities for a professional office, medical or wellness practice, or other service based business, while remaining equally appealing as a distinctive urban residence. The property also includes two parking spaces, one in the covered garage and one outdoors, along with a dedicated storage locker. Just steps from Uptown Waterloo's restaurants, cafés, boutiques, and cultural destinations, with Waterloo Park, the Waterloo Recreation Complex, and the ION light rail nearby, this exceptional location places the best of the city within easy reach. Whether you're looking for a unique place to call home or an inspiring setting for your business, Unit 113 offers an uncommon combination of character, location, and versatility in one of Waterloo's most recognizable historic buildings.
For sale
C$850,000
3 Father David Bauer Dr #113, Waterloo, ON N2L 6M1
2beds
1,243sqft
Condo/Apt Unit, Residential, Condominium
Built in ----
-- sqft lot
$-- Zestimate®
C$684/sqft
C$2,414/mo HOA
What's special
Ground-floor end unitHistoric characterContemporary loft livingPrivate outdoor spaceSoaring ceilingsExpansive windowsBright inviting interior
- 4 days
- 20
- 0
Zillow last checked:
Listing updated:
Listed by:
Greg R. Hallman, Salesperson,
Sotheby's International Realty Canada
Source: ITSO,MLS®#: 40878131Originating MLS®#: Cornerstone Association of REALTORS®
Facts & features
Interior
Bedrooms & bathrooms
- Bedrooms: 2
- Bathrooms: 2
- Full bathrooms: 1
- 1/2 bathrooms: 1
- Main level bathrooms: 1
- Main level bedrooms: 1
Bedroom
- Level: Main
Other
- Level: Second
Bathroom
- Features: 2-Piece, Laundry
- Level: Main
Other
- Features: 3-Piece
- Level: Second
Dining room
- Level: Main
Kitchen
- Level: Main
Living room
- Level: Main
Sitting room
- Level: Main
Sitting room
- Level: Main
Storage
- Level: Second
Heating
- Forced Air, Natural Gas
Cooling
- Central Air
Appliances
- Included: Dishwasher, Microwave, Refrigerator, Washer
- Laundry: In Bathroom
Features
- High Speed Internet, Auto Garage Door Remote(s), Ceiling Fan(s), Elevator, Separate Heating Controls
- Windows: Window Coverings
- Has fireplace: No
Interior area
- Total structure area: 1,243
- Total interior livable area: 1,243 sqft
- Finished area above ground: 1,243
Video & virtual tour
Property
Parking
- Total spaces: 2
- Parking features: Detached Garage, Garage Door Opener, Asphalt, Exclusive, Assigned, Guest
- Garage spaces: 1
- Uncovered spaces: 1
Features
- Stories: 2
- Patio & porch: Terrace
- Exterior features: Controlled Entry, Landscape Lighting, Landscaped
- Has view: Yes
- View description: Park/Greenbelt
- Frontage type: East
- Frontage length: 133.00
Lot
- Size: 1.29 Acres
- Dimensions: 133 x 277
- Features: Urban, Irregular Lot, City Lot, Library, Rec./Community Centre, Schools, Shopping Nearby
- Topography: Flat
Details
- Parcel number: 233110006
- Zoning: MR100
Construction
Type & style
- Home type: Condo
- Architectural style: Apartment
- Property subtype: Condo/Apt Unit, Residential, Condominium
- Attached to another structure: Yes
Materials
- Brick Veneer
- Foundation: Concrete Perimeter
- Roof: Membrane
Condition
- 16-30 Years
- New construction: No
Utilities & green energy
- Sewer: Sewer (Municipal)
- Water: Municipal
- Utilities for property: Cable Connected, Electricity Connected, Garbage/Sanitary Collection, Natural Gas Connected, Street Lights
Community & HOA
HOA
- Has HOA: Yes
- Amenities included: Elevator(s), Fitness Center, Roof Deck, Parking
- Services included: Insurance, Building Maintenance, C.A.M., Doors, Maintenance Grounds, Heat, Trash, Property Management Fees, Roof, Snow Removal, Water, Windows, Ins, Maint, Cam, Land, Heat, Waste, Mgmt, Roof, Snow, Water
- HOA fee: C$1,207 monthly
- Second HOA fee: C$1,207 monthly
Location
- Region: Waterloo
Financial & listing details
- Price per square foot: C$684/sqft
- Annual tax amount: C$6,344
- Date on market: 11/12/2026
- Inclusions: Dishwasher, Garage Door Opener, Microwave, Refrigerator, Washer, Window Coverings
- Electric utility on property: Yes
- Road surface type: Paved
Price history
| Date | Event | Price |
|---|---|---|
| 11/12/2026 | Listed for sale | C$850,000C$684/sqft |
Source: ITSO #40878131 Report a problem | ||
Public tax history
Tax history is unavailable.
Climate risks
Neighborhood: Uptown West
Nearby schools
GreatSchools rating
No schools nearby
We couldn't find any schools near this home.

Similar homes
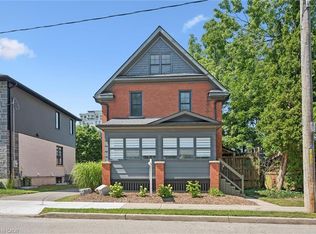
- C$918,9002 bd2 ba1.2k sqft100 Dawson St, Waterloo, ON N2L 1R4For Sale
 MLS ID #40870975, Lindy Brown, Broker, Peak Realty Ltd.. ITSO
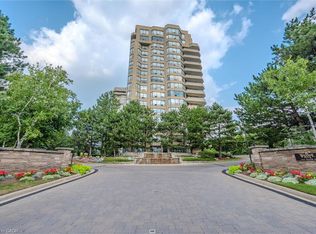
- C$775,0002 bd2 ba1.4k sqftWaterpark, Waterloo, ON N2J 4S3For Sale
 MLS ID #40868140, Frieda Kotsopoulos, Broker, Re/Max Twin City Realty Inc.. ITSO
- C$824,9993 bd4 ba1.1k sqft30 Dunbar Rd S, Waterloo, ON N2L 2E3For Sale
 MLS ID #40863408, Michael Hewitson, Broker, Royal LePage Wolle Realty. ITSO
- C$599,9003 bd2 ba1.5k sqft152 Avondale Ave S, Waterloo, ON N2L 2C6For Sale
 MLS ID #40878455, Dave Roach, Broker, Red And White Realty Inc.. ITSO
