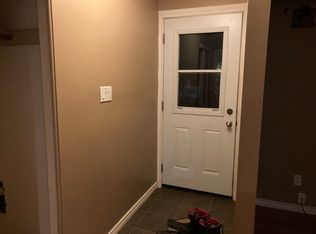
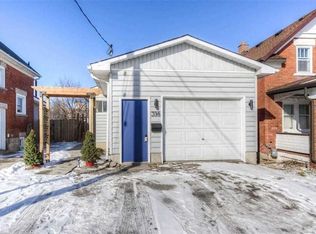
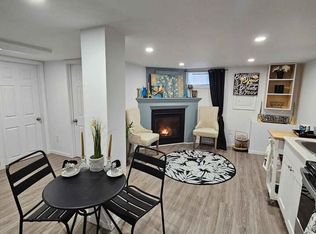
Are you looking for well-maintained, money maker property or owner occupied one unit comfortably leaving and collect two other units’ rents? Here is your opportunity. Remarkable and exceptional Investment Opportunity in High-Growth Corridor/innovation district. A great legal triplex in the west part of downtown Kitchener. Only walking distance to all amenities, shopping, schools, transit, LRT, Victoria Park. This rare and meticulously maintained triplex offers an incredible peace of mind for the lucky buyer since the seller paid lots of attention to the details in here. This might be a perfect multi-generational living arrangement for families looking to share a roof while maintaining their own private spaces. Renovations include not limited to: New metal roof & shed with 50 years warranty, Paved lane way (2023), Renovated Garage (2025), Battery Back-up sump pump (2026), Upgraded Plumbing/Electrical done by Licensed Technicians, Central Air,paved driveway (for 4 cars) 2023, 3, three pane windows, renovated kitchen and bathrooms, paintings all over and more. Additional features, larger lot for future development, good size detached 2 car garage (workshop), 2 decks, and nice backyard. This is a remarkable asset for your portfolio or best starter investor. It has been manage to make it vacant and ready for the next owner to decide if live in it or choose his/her tenants.
For sale
C$819,000
376 Victoria St S, Kitchener, ON N2M 3A5
4beds
3baths
1,700sqft
Multi-3 Unit, Multi Family
Built in ----
-- sqft lot
$-- Zestimate®
C$482/sqft
C$-- HOA
What's special
Renovated garageBattery back-up sump pumpCentral airThree pane windowsRenovated kitchenPaintings all overLarger lot
- 9 hours
- 2
- 0
Zillow last checked:
Listing updated:
Listed by:
Jafar Konoodi, Broker,
RE/MAX Twin City Realty Inc.
Source: ITSO,MLS®#: 40875244Originating MLS®#: Cornerstone Association of REALTORS®
Facts & features
Interior
Bedrooms & bathrooms
- Bedrooms: 4
- Bathrooms: 3
Heating
- Forced Air
Cooling
- None
Appliances
- Included: Dryer, Refrigerator, Stove, Washer
- Laundry: Other
Features
- Separate Hydro Meters
- Basement: Separate Entrance,Full,Finished,Sump Pump
- Has fireplace: No
Interior area
- Total structure area: 2,400
- Total interior livable area: 1,700 sqft
- Finished area above ground: 1,700
- Finished area below ground: 700
Property
Parking
- Total spaces: 6
- Parking features: Detached Garage, Front Yard Parking
- Garage spaces: 2
- Uncovered spaces: 4
Features
- Stories: 2
- Exterior features: Separate Hydro Meters
- Frontage length: 51.54
Lot
- Size: 4,661 Square Feet
- Dimensions: 51.54 x 90.44
- Features: City Lot, Public Transit, School Bus Route
Details
- Parcel number: 224410098
- Zoning: SGA-2
Construction
Type & style
- Home type: MultiFamily
- Property subtype: Multi-3 Unit, Multi Family
Materials
- Brick
- Roof: Metal
Condition
- 51-99 Years
- New construction: No
Utilities & green energy
- Sewer: Sewer (Municipal)
- Water: Municipal
Community & HOA
Community
- Security: Carbon Monoxide Detector
Location
- Region: Kitchener
Financial & listing details
- Price per square foot: C$482/sqft
- Annual tax amount: C$5,483
- Date on market: 11/2/2026
- Inclusions: Carbon Monoxide Detector, 3 Fridges, 3 Stoves, 1 Washer, 1 Dryer
Price history
| Date | Event | Price |
|---|---|---|
| 11/2/2026 | Listed for sale | C$819,000C$482/sqft |
Source: ITSO #40875244 Report a problem | ||
Public tax history
Tax history is unavailable.
Climate risks
Neighborhood: Cherry Hill
Nearby schools
GreatSchools rating
No schools nearby
We couldn't find any schools near this home.

Similar homes
- C$875,0004 bd3 ba2.4k sqft16 Pinehurst Cres, Kitchener, ON N2N 1E4For Sale
 MLS ID #40874722, Byron Caceros, Salesperson, Re/Max Icon Realty. ITSO
- C$749,9003 bd3 ba1.1k sqft128 Homewood Ave, Kitchener, ON N2M 1W9For Sale
 MLS ID #40874003, Keaton Walls, Salesperson, EXP REALTY. ITSO
- C$759,9005 bd2 ba2.1k sqft133 Joseph St, Kitchener, ON N2G 1J5For Sale
 MLS ID #40835012, Nick Tsimpragos, Broker, Royal Lepage Wolle Realty. ITSO
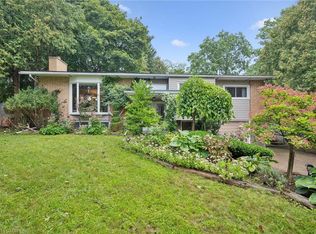
- C$799,9004 bd2 ba1.4k sqft100 Forest Hill Dr, Kitchener, ON N2M 4G3For Sale
 MLS ID #40862044, Alexander Mityuk, Broker, Royal LePage Wolle Realty. ITSO
