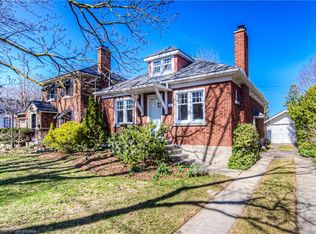
WELCOME TO BELMONT VILLAGE! On a quiet, tree-lined Westmount street, steps to Belmont’s cafes, restaurants and shops, with Uptown Waterloo an easy walk or bike via the Iron Horse Trail. Grand River Hospital, ION LRT, Victoria Park, golf, great schools and Downtown Kitchener all minutes away. Solid-brick character with real curb appeal: arched wood door, stained glass, landscaped gardens, interlock drive and attached garage (parking for 3). Hardwood floors flow through a sun-filled living room with original French door into a formal dining room with glass chandelier. Kitchen with butcher-block counters, open shelving and walkout to the deck. Upstairs: 2 generous bedrooms with walk-in closets and a 4-pc bath. Lower level offers a rec room, office nook, laundry and 3-pc bath. Outside, a rare 46.5 x 120 ft lot with oversized deck, mature trees and a private, fully fenced yard. Charm, space and an unbeatable address!
For sale
C$689,900
11 Rock Ave, Kitchener, ON N2M 2N9
3beds
1,097sqft
Single Family Residence, Residential
Built in 1940
5,575 Square Feet Lot
$-- Zestimate®
C$629/sqft
C$-- HOA
What's special
Solid-brick characterReal curb appealArched wood doorStained glassLandscaped gardensInterlock driveHardwood floors
- 6 days
- 34
- 3
Zillow last checked:
Listing updated:
Listed by:
Anthony Mason, Salesperson,
Realty World Legacy
Source: ITSO,MLS®#: 40873381Originating MLS®#: Cornerstone Association of REALTORS®
Facts & features
Interior
Bedrooms & bathrooms
- Bedrooms: 3
- Bathrooms: 2
- Full bathrooms: 2
Other
- Features: Walk-in Closet
- Level: Second
Bedroom
- Features: Walk-in Closet
- Level: Second
Bedroom
- Features: Ensuite
- Level: Basement
Bathroom
- Features: 4-Piece
- Level: Second
Bathroom
- Features: 3-Piece, Ensuite
- Level: Basement
Dining room
- Level: Main
Foyer
- Level: Main
Kitchen
- Level: Main
Laundry
- Level: Basement
Living room
- Level: Main
Office
- Level: Main
Utility room
- Level: Basement
Heating
- Forced Air, Natural Gas
Cooling
- Central Air
Appliances
- Included: Water Heater Owned, Water Softener, Dryer, Hot Water Tank Owned, Range Hood, Refrigerator, Stove, Washer
- Laundry: In Basement
Features
- In-law Capability
- Windows: Window Coverings
- Basement: Development Potential,Full,Partially Finished
- Has fireplace: No
Interior area
- Total structure area: 1,097
- Total interior livable area: 1,097 sqft
- Finished area above ground: 1,097
Video & virtual tour
Property
Parking
- Total spaces: 3
- Parking features: Attached Garage, Private Drive Single Wide
- Attached garage spaces: 1
- Uncovered spaces: 2
Features
- Stories: 1
- Patio & porch: Deck
- Exterior features: Landscape Lighting, Landscaped
- Frontage type: North
- Frontage length: 46.50
Lot
- Size: 5,575 Square Feet
- Dimensions: 46.5 x 120
- Features: Urban, Rectangular, City Lot, Near Golf Course, Hospital, Park, Place of Worship, Public Parking, Shopping Nearby
- Topography: Flat
Details
- Parcel number: 224210067
- Zoning: C2
Construction
Type & style
- Home type: SingleFamily
- Architectural style: Traditional
- Property subtype: Single Family Residence, Residential
Materials
- Brick
- Foundation: Concrete Perimeter
- Roof: Asphalt Shing
Condition
- 51-99 Years
- New construction: No
- Year built: 1940
Utilities & green energy
- Sewer: Sewer (Municipal)
- Water: Municipal-Metered
Community & HOA
Community
- Security: Alarm System
Location
- Region: Kitchener
Financial & listing details
- Price per square foot: C$629/sqft
- Annual tax amount: C$5,525
- Date on market: 10/26/2026
- Inclusions: Dryer, Hot Water Tank Owned, Range Hood, Refrigerator, Stove, Washer, Window Coverings, Water Softener, All Chattels In "as Is" Condition
Price history
| Date | Event | Price |
|---|---|---|
| 10/26/2026 | Listed for sale | C$689,900C$629/sqft |
Source:  TRREB #X14116812 Report a problem | ||
Public tax history
Tax history is unavailable.
Climate risks
Neighborhood: Westmount
Nearby schools
GreatSchools rating
No schools nearby
We couldn't find any schools near this home.
Similar homes
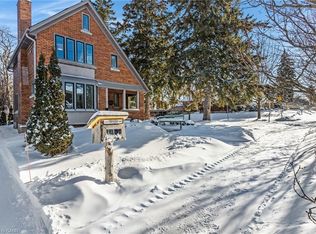
- C$679,9003 bd2 ba1k sqft122 Brandon Ave, Kitchener, ON N2M 2J5For Sale
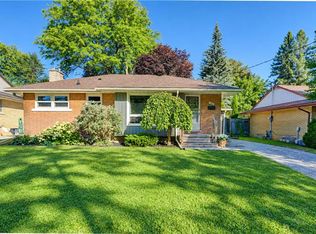 MLS ID #40870301, Jennifer Brown, Broker, Royal LePage Wolle Realty. ITSO
- C$749,9003 bd3 ba1.1k sqft128 Homewood Ave, Kitchener, ON N2M 1W9For Sale
 MLS ID #40874003, Keaton Walls, Salesperson, EXP REALTY. ITSO
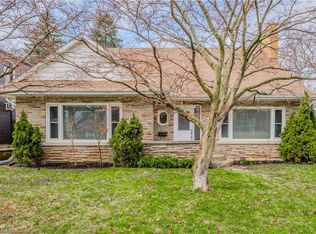
- C$590,0004 bd2 ba1.2k sqft339 Westwood Dr, Kitchener, ON N2M 2L3For Sale
 MLS ID #40874685, Alex Gilbert, Salesperson, Flux Realty. ITSO
- C$699,0004 bd3 ba1.4k sqft1323 Queens Blvd, Kitchener, ON N2M 1C6For Sale
 MLS ID #40873395, Kris Zakrzewski, Salesperson, Smart From Home Realty Limited. ITSO
