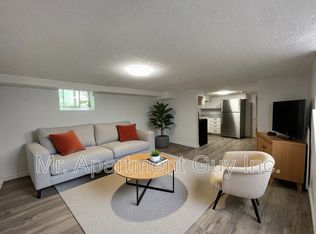
Welcome to 42 Shanley St., an updated century home in the heart of Downtown Kitchener with original charm preserved and investment potential with basement apartment. Inside this 3 bed, 3 bath home is laminate flooring with original wood trim to keep the cozy feel of the Victorian era. Enjoy family dinners and friendly gatherings in the gorgeous dining room with large windows surrounding to let in the natural light. From the welcoming living room is the bright eat-in kitchen where you'll find the hall to the main floor laundry and powder room as well as access to your private fully fenced backyard, perfect for relaxing or gardening. Upstairs there is a 4 pce main bathroom and 3 spacious bedrooms including the master with its own private balcony where you can enjoy the peaceful tranquility of the lush, treed yard. As a bonus you will absolutely love the finished loft - use it as an office, a family room or 4th bedroom! Downstairs in the full size, fully finished basement is a perfect mortgage helper or in-law suite with a 3 pce bath, full kitchen and bedroom area as well as a separate entrance. Don't miss your chance to live in this vibrant neighbourhood between downtown Kitchener and Uptown Waterloo, with convenient transportation such as LRT, bus and Go Train and walkable distance to restaurants and shops.
For sale
C$629,900
42 Shanley St, Kitchener, ON N2H 5N9
3beds
1,618sqft
Single Family Residence, Residential
Built in 1913
2,352 Square Feet Lot
$-- Zestimate®
C$389/sqft
C$-- HOA
What's special
- 25 days
- 18
- 3
Zillow last checked:
Listing updated:
Listed by:
Courtney England-Bender, Salesperson,
Re/Max Twin City Realty Inc.,
Kathrina Kasinski, Salesperson,
Re/Max Twin City Realty Inc.
Source: ITSO,MLS®#: 40860114Originating MLS®#: Cornerstone Association of REALTORS®
Facts & features
Interior
Bedrooms & bathrooms
- Bedrooms: 3
- Bathrooms: 3
- Full bathrooms: 2
- 1/2 bathrooms: 1
- Main level bathrooms: 1
Kitchen
- Level: Basement,Main
Heating
- Forced Air, Natural Gas
Cooling
- Central Air
Appliances
- Included: Water Heater Owned, Dishwasher, Dryer, Refrigerator, Stove, Washer
- Laundry: Main Level
Features
- Windows: Window Coverings
- Basement: Full,Finished
- Has fireplace: No
Interior area
- Total structure area: 2,268
- Total interior livable area: 1,618 sqft
- Finished area above ground: 1,618
- Finished area below ground: 650
Video & virtual tour
Property
Parking
- Total spaces: 2
- Parking features: Private Drive Double Wide
- Uncovered spaces: 2
Features
- Stories: 3
- Frontage type: North
- Frontage length: 24.50
Lot
- Size: 2,352 Square Feet
- Dimensions: 24.5 x 96
- Features: Urban, Dog Park, City Lot, Highway Access, Hospital, Library, Place of Worship, Public Transit, Quiet Area, School Bus Route, Schools
Details
- Parcel number: 223270044
- Zoning: R2B
Construction
Type & style
- Home type: SingleFamily
- Architectural style: Traditional
- Property subtype: Single Family Residence, Residential
Materials
- Brick
- Foundation: Unknown
- Roof: Asphalt Shing
Condition
- 100+ Years
- New construction: No
- Year built: 1913
Utilities & green energy
- Sewer: Sewer (Municipal)
- Water: Municipal
Community & HOA
Location
- Region: Kitchener
Financial & listing details
- Price per square foot: C$389/sqft
- Annual tax amount: C$3,270
- Date on market: 9/2/2026
- Inclusions: Dishwasher, Dryer, Refrigerator, Stove, Washer, Window Coverings
Price history
| Date | Event | Price |
|---|---|---|
| 9/2/2026 | Listed for sale | C$629,900C$389/sqft |
Source: ITSO #40860114 Report a problem | ||
Public tax history
Tax history is unavailable.
Climate risks
Neighborhood: KW Hosptial
Nearby schools
GreatSchools rating
No schools nearby
We couldn't find any schools near this home.

Similar homes
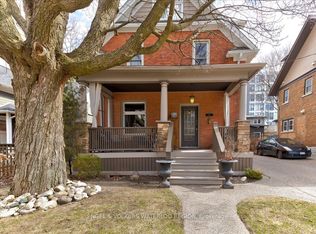
- C$575,0003 bd2 ba1k sqft57 Peppler St, Waterloo, ON N2J 3C7For Sale
 MLS ID #40866382, Anurag Sharma, Broker, RE/MAX Twin City Realty Inc.. ITSO
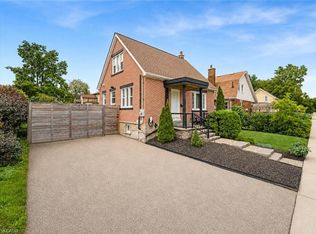
 - C$599,9004 bd1 ba1.4k sqft132 Forest Hill Dr, Kitchener, ON N2M 4G3For Sale
 MLS ID #40864874, Brian Santos, Broker Manager, RE/MAX TWIN CITY REALTY INC.. ITSO
 - C$630,0003 bd2 ba1k sqft35 Edinburgh Rd, Kitchener, ON N2B 1M4For Sale
 MLS ID #40861373, Helen Fidler, Salesperson, RE/MAX SOLID GOLD REALTY (II) LTD.. ITSO
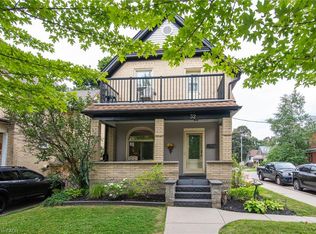
 - C$599,9004 bd3 ba1.4k sqft32 Samuel St, Kitchener, ON N2H 1P1For Sale
 MLS ID #40850778, Syd Saunders, Salesperson, RE/MAX Twin City Realty Inc.. ITSO
