This detached home offers a versatile layout with 3 bedrooms and 2.5 bathrooms, providing flexibility for families, multi-generational living, or buyers seeking additional income potential. A notable feature is the rear addition, redone in 2019, which includes a spacious primary bedroom, walk-in closet, and private 3-piece ensuite bathroom. Currently configured as two separate living spaces and rented to two tenants, the property offers an opportunity for buyers looking to explore its existing rental arrangement or consider its potential for future personal use. The combination of a detached home, additional living space, and a private primary suite creates a range of possibilities to suit changing lifestyle needs. Whether you're looking for a home with room to grow, a flexible living arrangement, or an investment opportunity
For sale
C$600,000
51 Hamel Ave, Kitchener, ON N2K 1M7
4beds
1,618sqft
Single Family Residence, Residential
Built in 1949
9,100 Square Feet Lot
$-- Zestimate®
C$371/sqft
C$-- HOA
What's special
Spacious primary bedroomWalk-in closetDetached homeTwo separate living spaces
- 12 hours
- 19
- 4
Zillow last checked:
Listing updated:
Listed by:
Mila Kolovic, Salesperson,
Keller Williams Innovation Realty,
Skyler Cleeves, Salesperson,
Keller Williams Innovation Realty
Source: ITSO,MLS®#: 40872997Originating MLS®#: Cornerstone Association of REALTORS®
Facts & features
Interior
Bedrooms & bathrooms
- Bedrooms: 4
- Bathrooms: 3
- Full bathrooms: 2
- 1/2 bathrooms: 1
- Main level bathrooms: 2
- Main level bedrooms: 2
Kitchen
- Level: Main
Heating
- Forced Air, Natural Gas
Cooling
- Central Air
Appliances
- Included: Water Softener, Dishwasher, Dryer, Refrigerator, Stove, Washer
Features
- Basement: Full,Finished
- Has fireplace: No
Interior area
- Total structure area: 2,360
- Total interior livable area: 1,618 sqft
- Finished area above ground: 1,618
- Finished area below ground: 742
Video & virtual tour
Property
Parking
- Total spaces: 7
- Parking features: Detached Garage, Asphalt, Carport, Private Drive Single Wide
- Garage spaces: 1
- Uncovered spaces: 6
Features
- Stories: 1
- Frontage type: South
- Frontage length: 50.00
Lot
- Size: 9,100 Square Feet
- Dimensions: 50 x 182
- Features: Urban, Rectangular, Highway Access, Library, Open Spaces, Park, Public Transit, Quiet Area, School Bus Route, Schools, Shopping Nearby, Trails
Details
- Parcel number: 223410021
- Zoning: RES 2
Construction
Type & style
- Home type: SingleFamily
- Architectural style: Traditional
- Property subtype: Single Family Residence, Residential
Materials
- Vinyl Siding
- Foundation: Concrete Block, Poured Concrete
- Roof: Asphalt Shing
Condition
- 51-99 Years
- New construction: No
- Year built: 1949
Utilities & green energy
- Sewer: Sewer (Municipal)
- Water: Municipal
Community & HOA
Location
- Region: Kitchener
Financial & listing details
- Price per square foot: C$371/sqft
- Annual tax amount: C$3,993
- Date on market: 10/31/2026
- Inclusions: Dishwasher, Dryer, Refrigerator, Stove, Washer, Water Softener
- Exclusions: Tenant Belongings
Price history
| Date | Event | Price |
|---|---|---|
| 10/31/2026 | Listed for sale | C$600,000C$371/sqft |
Source: ITSO #40872997 Report a problem | ||
Public tax history
Tax history is unavailable.
Climate risks
Neighborhood: Bridgeport West
Nearby schools
GreatSchools rating
No schools nearby
We couldn't find any schools near this home.
Similar homes
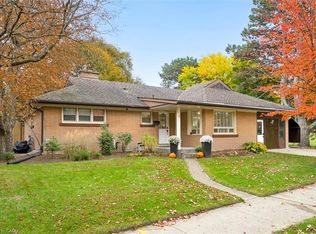
- C$700,0004 bd2 ba1.5k sqft3 Oakwood Ave, Kitchener, ON N2H 6G7For Sale
 MLS ID #40874314, Steven W. Smith, Broker, Re/Max Icon Realty. ITSO
- C$575,9003 bd2 ba1k sqft349 Edwin St, Kitchener, ON N2H 4P5For Sale
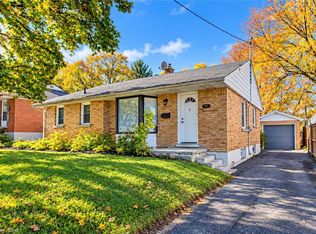 MLS ID #40874035, Tony Johal, Broker, RE/MAX TWIN CITY REALTY INC.. ITSO
- C$719,9004 bd2 ba936 sqft16 Downey St, Kitchener, ON N2H 6K6For Sale
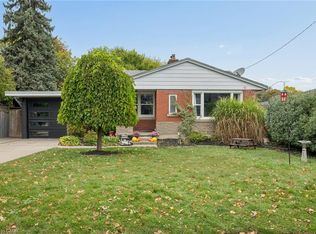 MLS ID #40872050, Kathy Marziano, Salesperson, RE/MAX TWIN CITY REALTY INC.. ITSO
- C$599,9003 bd2 ba1k sqft290 Melrose Ave, Kitchener, ON N2H 2C1For Sale
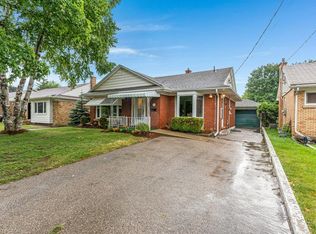 MLS ID #40874562, Marty Fraser, Salesperson, BOSLEY REAL ESTATE LTD., BROKERAGE. ITSO
