Welcome to 349 Edwin Street, nestled in the desirable Breithaupt Park neighbourhood! Situated on a quiet, family-friendly street, this charming bungalow offers a wonderful opportunity for homeowners, downsizers, and investors alike. The home features a functional layout with plenty of potential to make it your own, including the exciting possibility of adding an ensuite bathroom for added comfort and convenience, subject to the necessary approvals. Enjoy peace of mind with a gas furnace and central air conditioning installed 7 years ago, along with a newer water heater, dishwasher, washer, and dryer, all replaced within the last few years. All equipment is owned, with no rental contracts, offering added value and savings for the next owner. The roof is approximately 15 years old, and the furnace and air conditioning have been maintained through an annual service plan. Located close to parks, walking trails, shopping, schools, and everyday amenities, this property offers a fantastic combination of location, practicality, and future potential. Don't miss your chance to make 349 Edwin Street your next home!
For sale
C$575,900
349 Edwin St, Kitchener, ON N2H 4P5
3beds
1,088sqft
Single Family Residence, Residential
Built in ----
5,694 Square Feet Lot
$-- Zestimate®
C$529/sqft
C$-- HOA
What's special
Charming bungalowFunctional layoutGas furnaceCentral air conditioningNewer water heater
- 3 days
- 46
- 3
Zillow last checked:
Listing updated:
Listed by:
Tony Johal, Broker,
RE/MAX TWIN CITY REALTY INC.,
Harman Bartia, Salesperson,
Re/Max Twin City Realty Inc.
Source: ITSO,MLS®#: 40874035Originating MLS®#: Cornerstone Association of REALTORS®
Facts & features
Interior
Bedrooms & bathrooms
- Bedrooms: 3
- Bathrooms: 2
- Full bathrooms: 2
- Main level bathrooms: 1
- Main level bedrooms: 3
Bedroom
- Level: Main
Bedroom
- Level: Main
Other
- Level: Main
Bathroom
- Features: 4-Piece
- Level: Main
Bathroom
- Features: 3-Piece
- Level: Basement
Dining room
- Level: Main
Kitchen
- Level: Main
Laundry
- Level: Main
Laundry
- Level: Basement
Living room
- Level: Main
Recreation room
- Level: Basement
Storage
- Level: Basement
Utility room
- Level: Basement
Heating
- Forced Air, Natural Gas
Cooling
- Central Air
Appliances
- Included: Water Heater Owned, Water Softener, Dishwasher, Range Hood, Refrigerator, Stove
- Laundry: In Basement
Features
- Basement: Partial,Partially Finished
- Has fireplace: No
Interior area
- Total structure area: 1,633
- Total interior livable area: 1,088 sqft
- Finished area above ground: 1,088
- Finished area below ground: 545
Video & virtual tour
Property
Parking
- Total spaces: 4
- Parking features: Detached Garage, Private Drive Single Wide
- Garage spaces: 1
- Uncovered spaces: 3
Features
- Stories: 1
- Frontage type: West
- Frontage length: 52.00
Lot
- Size: 5,694 Square Feet
- Dimensions: 52 x 109.5
- Features: Urban, Airport, Arts Centre, Business Centre, Dog Park, City Lot, Greenbelt, Highway Access, Hospital, Library, Major Anchor, Major Highway, Open Spaces, Park, Place of Worship, Playground Nearby, Public Parking, Public Transit, Quiet Area, Rail Access, Rec./Community Centre, School Bus Route, Schools, Shopping Nearby, Trails
Details
- Parcel number: 223380124
- Zoning: R2A
Construction
Type & style
- Home type: SingleFamily
- Architectural style: Bungalow
- Property subtype: Single Family Residence, Residential
Materials
- Brick, Block
- Foundation: Concrete Perimeter
- Roof: Asphalt Shing
Condition
- 31-50 Years
- New construction: No
Utilities & green energy
- Sewer: Sewer (Municipal)
- Water: Municipal-Metered
Community & HOA
Location
- Region: Kitchener
Financial & listing details
- Price per square foot: C$529/sqft
- Annual tax amount: C$4,559
- Date on market: 10/26/2026
- Inclusions: Dishwasher, Range Hood, Refrigerator, Stove
Price history
| Date | Event | Price |
|---|---|---|
| 10/26/2026 | Listed for sale | C$575,900C$529/sqft |
Source: ITSO #40874035 Report a problem | ||
Public tax history
Tax history is unavailable.
Climate risks
Neighborhood: Fairfield
Nearby schools
GreatSchools rating
No schools nearby
We couldn't find any schools near this home.
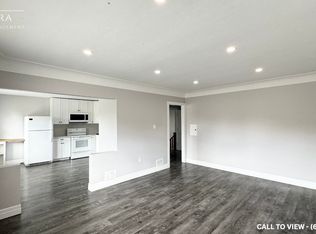
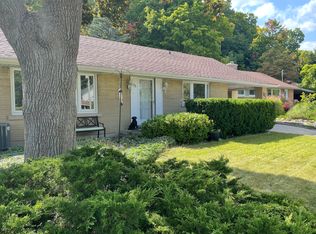
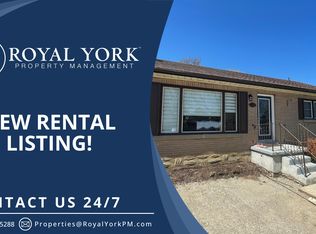
Similar homes
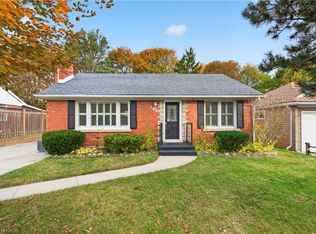
- C$599,9003 bd2 ba1k sqft290 Melrose Ave, Kitchener, ON N2H 2C1For Sale
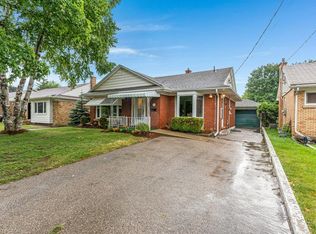 MLS ID #40874562, Marty Fraser, Salesperson, BOSLEY REAL ESTATE LTD., BROKERAGE. ITSO
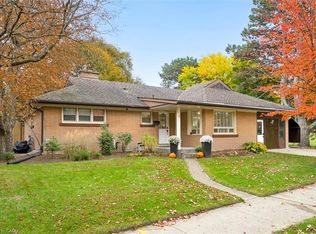
- C$689,9003 bd3 ba964 sqft162 Fairfield Ave, Kitchener, ON N2H 6C5For Sale
 MLS ID #40874891, Greg Metcalfe, Salesperson, Peak Realty Ltd.. ITSO
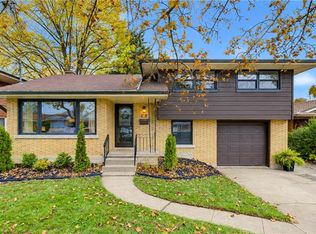
- C$700,0004 bd2 ba1.5k sqft3 Oakwood Ave, Kitchener, ON N2H 6G7For Sale
 MLS ID #40874314, Steven W. Smith, Broker, Re/Max Icon Realty. ITSO
- C$674,9993 bd2 ba1.1k sqft68 Cambridge Ave, Kitchener, ON N2B 1N4For Sale
 MLS ID #40874448, Tony Johal, Broker, RE/MAX TWIN CITY REALTY INC.. ITSO
