Charming 1 1/2 story home in excellent location, walking distance to Breithaupt Park. A great home for first time buyers or investors looking to get into the market. This home has been lovingly maintained with original hardwood floors and many original features. Lots of room to improve with minor updating and decorating, but ready to move in as is before Christmas. Two bedrooms upstairs with a third on the main floor or use as home office, a large bright living room and generous eat in kitchen. There is a finished rec room in the basement with tongue and groove paneling giving the room a cottage feel. An oversized garage and large separate shed are great places for storage or for a hobbyist. A lovely very private yard and also a concrete driveway with parking for 3-4 cars. Great property in a great location priced to sell.
For sale
C$569,000
11 Crestwood Ave, Kitchener, ON N2H 4K6
3beds
1,061sqft
Single Family Residence, Residential
Built in 1952
-- sqft lot
$-- Zestimate®
C$536/sqft
C$-- HOA
What's special
Original hardwood floorsMany original featuresTwo bedrooms upstairsOversized garageLarge separate shedLovely very private yard
- 2 days
- 27
- 3
Zillow last checked:
Listing updated:
Listed by:
Deborah Cardiff, Salesperson,
Peak Realty Ltd.
Source: ITSO,MLS®#: 40869977Originating MLS®#: Cornerstone Association of REALTORS®
Facts & features
Interior
Bedrooms & bathrooms
- Bedrooms: 3
- Bathrooms: 1
- Full bathrooms: 1
- Main level bathrooms: 1
- Main level bedrooms: 1
Bedroom
- Level: Main
- Area: 99.49
- Dimensions: 9ft. 2in. X 11ft. 3in.
Bedroom
- Level: Second
- Area: 104.97
- Dimensions: 13ft. 4in. X 8ft. 5in.
Bedroom
- Level: Second
- Area: 155.27
- Dimensions: 14ft. 9in. X 11ft. 2in.
Bathroom
- Features: 4-Piece
- Level: Main
Kitchen
- Level: Main
- Area: 96.48
- Dimensions: 8ft. 0in. x 12ft. 6in.
Living room
- Level: Main
- Area: 166.44
- Dimensions: 11ft. 3in. X 15ft. 9in.
Recreation room
- Level: Basement
- Area: 223.43
- Dimensions: 22ft. 10in. X 10ft. 11in.
Heating
- Forced Air, Natural Gas
Cooling
- None
Appliances
- Included: Dryer, Refrigerator, Stove, Washer
- Laundry: Electric Dryer Hookup, Gas Dryer Hookup
Features
- Central Vacuum
- Basement: Full,Partially Finished
- Has fireplace: No
Interior area
- Total structure area: 1,459
- Total interior livable area: 1,061 sqft
- Finished area above ground: 1,061
- Finished area below ground: 398
Video & virtual tour
Property
Parking
- Total spaces: 4
- Parking features: Detached Garage, Concrete, Other, Private Drive Single Wide
- Garage spaces: 1
- Uncovered spaces: 1
Features
- Stories: 1
- Frontage type: South
- Frontage length: 50.00
Lot
- Dimensions: 50 x 100
- Features: Urban, Ample Parking, Park, Playground Nearby, Public Transit, Schools, Trails
Details
- Additional structures: Shed(s), Storage
- Parcel number: 223360048
- Zoning: R2A
Construction
Type & style
- Home type: SingleFamily
- Architectural style: Bungalow
- Property subtype: Single Family Residence, Residential
Materials
- Brick
- Foundation: Concrete Perimeter
- Roof: Asphalt Shing
Condition
- 51-99 Years
- New construction: No
- Year built: 1952
Utilities & green energy
- Sewer: Sewer (Municipal)
- Water: Municipal
- Utilities for property: Cable Connected
Community & HOA
Location
- Region: Kitchener
Financial & listing details
- Price per square foot: C$536/sqft
- Annual tax amount: C$3,838
- Date on market: 10/11/2026
- Inclusions: Dryer, Refrigerator, Stove, Washer
Price history
| Date | Event | Price |
|---|---|---|
| 10/11/2026 | Listed for sale | C$569,000C$536/sqft |
Source: ITSO #40869977 Report a problem | ||
Public tax history
Tax history is unavailable.
Climate risks
Neighborhood: Fairfield
Nearby schools
GreatSchools rating
No schools nearby
We couldn't find any schools near this home.
Similar homes

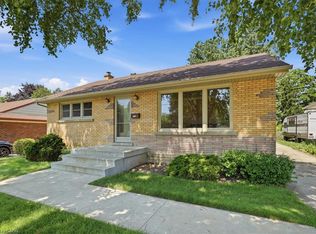
- C$499,9003 bd1 ba1.3k sqft243 Edwin St, Kitchener, ON N2H 4P3For Sale
 MLS ID #40870624, Christopher Gehl, Salesperson, RE/MAX SOLID GOLD REALTY (II) LTD.. ITSO
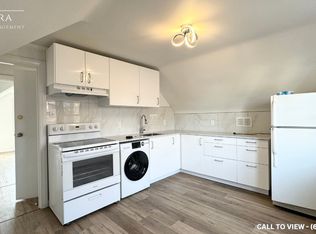
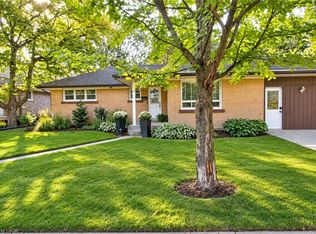
 - C$599,0003 bd2 ba971 sqft184 Murdock Ave, Waterloo, ON N2J 2M5For Sale
 MLS ID #40868945, Ken Cameron, Broker of Record, RE/MAX SOLID GOLD REALTY (II) LTD.. ITSO
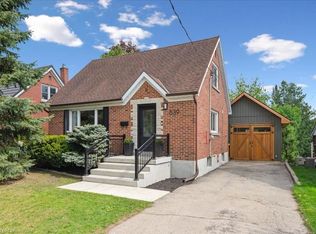
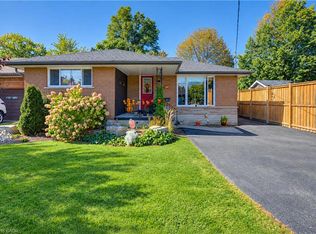
 - C$699,9004 bd2 ba1.1k sqft3 Oakwood Ave, Kitchener, ON N2H 6G7For Sale
 MLS ID #40869187, Tatum Jean Fitton, Salesperson, Comfree. ITSO
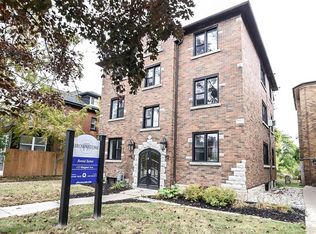
 - C$724,9004 bd2 ba1k sqft87 Bond St, Kitchener, ON N2H 4S4For Sale
 MLS ID #40869901, Nancy Araujo, Salesperson, Royal Lepage Wolle Realty. ITSO
