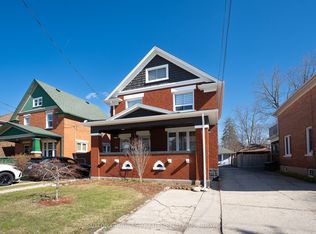
Red brick home on a super quiet street within walking distance of Grand River Hospital (WRHN). This home sits on a 166 foot deep lot perfect for relaxing, gardening and playing with the kids. Large front porch, perfect for that Saturday morning coffee. The home is currently set up as a duplex but can easily be converted back to a single family home. Main floor has a 3 pc bath, good sized kitchen, living and dining room with pocket doors to divide the space and a large family room at the back of the home overlooking the spacious yard. Upstairs has a 3 piece bath and 3 bedrooms (if you remove the upper kitchen). Some sweat equity will go a long way towards getting you into this home that is full of potential. Roof was done in 2019. Nice newer shed. All appliances are working but purchased in "AS IS" condition. This is an Estate Sale.
For sale
C$529,000
22 Herlan Ave, Kitchener, ON N2G 4K3
4beds
1,396sqft
Single Family Residence, Residential
Built in 1920
6,400 Square Feet Lot
$-- Zestimate®
C$379/sqft
C$-- HOA
What's special
- 42 days
- 43
- 1
Zillow last checked:
Listing updated:
Listed by:
Michael Ross Roth, Salesperson,
RE/MAX TWIN CITY REALTY INC.
Source: ITSO,MLS®#: 40859370Originating MLS®#: Cornerstone Association of REALTORS®
Facts & features
Interior
Bedrooms & bathrooms
- Bedrooms: 4
- Bathrooms: 2
- Full bathrooms: 2
- Main level bathrooms: 1
- Main level bedrooms: 1
Kitchen
- Level: Main
Heating
- Forced Air, Natural Gas
Cooling
- Central Air
Appliances
- Laundry: In Basement
Features
- High Speed Internet, Accessory Apartment
- Basement: Separate Entrance,Full,Unfinished
- Has fireplace: No
Interior area
- Total structure area: 1,396
- Total interior livable area: 1,396 sqft
- Finished area above ground: 1,396
Video & virtual tour
Property
Parking
- Total spaces: 3
- Parking features: Private Drive Double Wide
- Uncovered spaces: 3
Features
- Stories: 2
- Patio & porch: Porch
- Frontage type: North
- Frontage length: 40.00
Lot
- Size: 6,400 Square Feet
- Dimensions: 40 x 160
- Features: Urban, Business Centre, City Lot, Library, Park, Place of Worship, Public Transit, Quiet Area
- Topography: Flat
Details
- Additional structures: Shed(s)
- Parcel number: 224340016
- Zoning: R2B
Construction
Type & style
- Home type: SingleFamily
- Architectural style: Traditional
- Property subtype: Single Family Residence, Residential
Materials
- Brick Veneer
- Foundation: Stone
- Roof: Asphalt Shing
Condition
- 100+ Years
- New construction: No
- Year built: 1920
Utilities & green energy
- Sewer: Sewer (Municipal)
- Water: Municipal-Metered
- Utilities for property: Cable Available, Cell Service, Electricity Connected, Natural Gas Connected, Street Lights, Phone Available
Community & HOA
Location
- Region: Kitchener
Financial & listing details
- Price per square foot: C$379/sqft
- Annual tax amount: C$4,043
- Date on market: 8/31/2026
- Inclusions: Other
- Electric utility on property: Yes
Price history
| Date | Event | Price |
|---|---|---|
| 8/31/2026 | Listed for sale | C$529,000C$379/sqft |
Source: ITSO #40859370 Report a problem | ||
Public tax history
Tax history is unavailable.
Climate risks
Neighborhood: Cherry Hill
Nearby schools
GreatSchools rating
No schools nearby
We couldn't find any schools near this home.

Similar homes
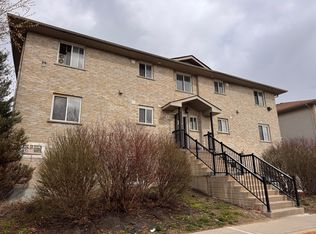
- C$549,9993 bd1 ba1k sqft65 Belmont Ave W, Kitchener, ON N2M 1L5For Sale
 MLS ID #40868946, Joseph Pitirri, Salesperson, Royal LePage Burloak Real Estate Services. ITSO
 - C$499,0002 bd2 ba1.2k sqft43 Henry St, Kitchener, ON N2G 1P4For Sale
 MLS ID #40865077, Jeanette L. Schmidt, Salesperson, Re/Max Twin City Realty Inc.. ITSO
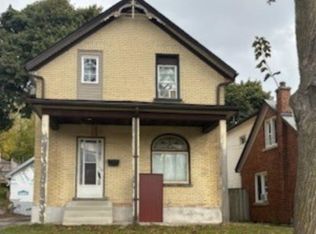
 - C$549,8884 bd2 ba1.1k sqft138 Courtland Ave E, Kitchener, ON N2G 2V1For Sale
 MLS ID #40825676, Dan Porlier, Broker, Re/Max Icon Realty. ITSO
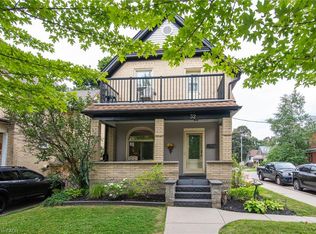
 - C$549,9004 bd3 ba1.4k sqft32 Samuel St, Kitchener, ON N2H 1P1For Sale
 MLS ID #40850778, Syd Saunders, Salesperson, RE/MAX Twin City Realty Inc.. ITSO
