Welcome to 2 Herlan Ave, a charming 2-bedroom, 2-bathroom home, ideally situated in one of Kitchener's most convenient and walkableneighbourhoods. Filled with character, this home is ready for its next chapter and awaits your personal touch. The living room and dining combooffers so much space for your family to enjoy, and the kitchen is not lacking in counter and storage space. The spacious primary bedroom iscomplete with a large walk-in closet and its own ensuite bathroom. This home has a functional layout, generous living spaces, a large frontcovered porch, and the convenience of a carport, making this home an excellent opportunity for first-time buyers, investors, or anyone looking toadd their own style to a charming property. Location is everything, and this home delivers. Enjoy a morning stroll to City Café for a freshcroissant and coffee, spend afternoons exploring Victoria Park, or take in the annual Cherry Festival at nearby Cherry Park. Downtown Kitcheneris just a short walk away, offering an incredible selection of local shops, cafés, restaurants, and entertainment.
Sold for $514,000
C$514,000
2 Herlan Ave, Kitchener, ON N2G 4K3
2beds
1,220sqft
Single Family Residence, Residential
Built in 1925
-- sqft lot
$-- Zestimate®
C$421/sqft
C$2,125 Estimated rent
Home value
Not available
Estimated sales range
Not available
Not available
Owner options
List your home for rent
C$2,125/mo
Rent Zestimate®
Find your next renter with Zillow Rental Manager. Plus, with online applications, you can quickly screen prospective tenants – for free.
C$2,125/mo
Rent Zestimate®
Refinance and save
C$2,173/mo
Est. payment
Refinancing to a lower rate could help reduce your monthly payments and save thousands over the life of the loan.
C$2,173/mo
Est. payment
Explore your selling options
Work with a Zillow partner agent
Leverage their expertise and Zillow's premium Showcase listings to get your home seen by more buyers.
Get startedList with your own agent
Get your home in front of millions of buyers by listing it on Zillow.
Learn how to do itSell it yourself
Take full control of how buyers see your home on Zillow by listing For Sale by Owner (FSBO).
List your homeWhat's special
Zillow last checked:
Listing updated:
Listed by:
Marian Monne, Salesperson,
Real Broker Ontario Ltd., Brokerage
Source: ITSO,MLS®#: 40852332Originating MLS®#: Cornerstone Association of REALTORS®
Facts & features
Interior
Bedrooms & bathrooms
- Bedrooms: 2
- Bathrooms: 2
- Full bathrooms: 2
Other
- Description: EnSuite Bathroom and Walk-in Closet
- Level: Second
- Area: 233.43
- Dimensions: 11ft. 10in. X 21ft. 3in.
Bedroom
- Level: Second
- Area: 99.99
- Dimensions: 9ft. 0in. X 11ft. 11in.
Bathroom
- Features: 4-Piece, Jetted Bathtub
- Level: Second
Bathroom
- Features: 3-Piece, Ensuite
- Level: Second
Other
- Level: Basement
Kitchen
- Level: Main
- Area: 200
- Dimensions: 20ft. 0in. X 10ft. 0in.
Other
- Level: Main
- Area: 241.74
- Dimensions: 10ft. 6in. X 24ft. 3in.
Recreation room
- Level: Basement
- Area: 208.55
- Dimensions: 23ft. 7in. X 9ft. 4in.
Utility room
- Level: Basement
- Area: 230.7
- Dimensions: 23ft. 7in. X 10ft. 0in.
Heating
- Forced Air, Natural Gas
Cooling
- Central Air
Appliances
- Included: Water Softener, Dishwasher, Dryer, Microwave, Range Hood, Refrigerator, Stove, Washer
Features
- Central Vacuum
- Basement: Full,Partially Finished
- Has fireplace: No
Interior area
- Total structure area: 1,917
- Total interior livable area: 1,220 sqft
- Finished area above ground: 1,220
- Finished area below ground: 697
Property
Parking
- Total spaces: 2
- Parking features: Asphalt, Carport, Private Drive Single Wide
- Uncovered spaces: 2
Features
- Stories: 2
- Fencing: Full
- Frontage type: East
- Frontage length: 34.00
Lot
- Dimensions: 34 x 84
- Features: Urban, Business Centre, City Lot, Hospital, Library, Park, Playground Nearby, Public Transit, Quiet Area, School Bus Route, Schools, Shopping Nearby, Trails
Details
- Parcel number: 224340022
- Zoning: R2B
Construction
Type & style
- Home type: SingleFamily
- Property subtype: Single Family Residence, Residential
Materials
- Brick
- Roof: Metal
Condition
- 100+ Years
- New construction: No
- Year built: 1925
Utilities & green energy
- Sewer: Sewer (Municipal)
- Water: Municipal
Community & HOA
Location
- Region: Kitchener
Financial & listing details
- Price per square foot: C$421/sqft
- Annual tax amount: C$3,711
- Date on market: 8/11/2026
- Inclusions: Central Vac, Dishwasher, Dryer, Microwave, Range Hood, Refrigerator, Stove, Washer
Price history
| Date | Event | Price |
|---|---|---|
| 9/15/2026 | Sold | C$514,000C$421/sqft |
Source: ITSO #40852332 Report a problem | ||
Public tax history
Tax history is unavailable.
Neighborhood: Cherry Hill
Nearby homes
- C$--1 bd1 ba600 sqft44 Walnut St #A06, Kitchener, ON N2G1P6Off Market
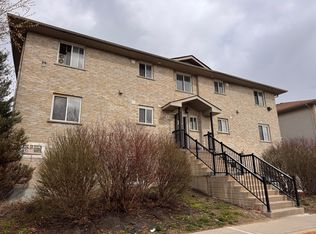
- C$--2 bd1 ba700 sqft44 Walnut St #E01, Kitchener, ON N2G1P6Off Market
- C$--1 bd1 ba600 sqft44 Walnut St #A05, Kitchener, ON N2G1P6Off Market
- C$--1 bd1 ba600 sqft44 Walnut St #B11, Kitchener, ON N2G1P6Off Market
- C$--1 bd1 ba600 sqft44 Walnut St #C5, Kitchener, ON N2G1P6Off Market
- C$--1 bd1 ba600 sqft44 Walnut St #C6, Kitchener, ON N2G1P6Off Market
- C$--3 bd3 ba1.5k sqft15 Herlan Ave, Kitchener, ON N2G2C4Off Market
- C$529,0004 bd2 ba1.3k sqft22 Herlan Ave, Kitchener, ON N2G4K3For Sale
Nearby schools
GreatSchools rating
No schools nearby
We couldn't find any schools near this home.
Schools provided by the listing agent
- Elementary: King Edward, Margaret Ave, St John
- High: K.W Ci., Ressurection
Source: ITSO. This data may not be complete. We recommend contacting the local school district to confirm school assignments for this home.
