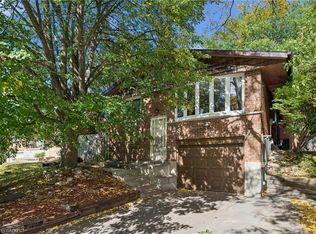
Welcome to 168 COPPER LEAF Street, Kitchener! A well maintained and thoughtfully updated four-level backsplit, ideally situated in an outstanding, family-friendly Laurentian Hill neighbourhood where comfort, space, and convenience come together. Featuring a bright, open-concept layout and abundant natural light, this move-in-ready home offers three spacious bedrooms, two bathrooms, and versatile living space designed to accommodate the needs of today’s family. The bright main floor features a vaulted ceiling that creates an airy, spacious feel, with a welcoming living room flowing seamlessly into the modern kitchen and dinette. Step directly from the dinette onto the rear overlooking the private, fully fenced backyard—perfect for morning coffee, entertaining family and friends, or enjoying peaceful outdoor evenings. The lower levels provide excellent flexibility, featuring a third bedroom conveniently located next to a three-piece bathroom, along with a cozy family room/den offering additional space for relaxation, guests, or a home office. A large, bright basement workshop/hobby room adds even more versatility and can be used for hobbies, projects, a home gym, office, or additional storage. Numerous updates and upgrades have been completed in recent years, including fresh paint throughout, updated flooring in the bedrooms and basement, refreshed kitchen cabinetry and bathroom vanities, SS Stove (2026), washer and dryer (2025), refrigerator and dishwasher (2023), furnace (2022), and roof (2014), with many additional improvements throughout the home. Vacant and move-in ready with flexible possession, this home offers comfort, functionality, and endless possibilities in a desirable family-oriented community. Don't miss the opportunity to make this well-maintained and updated home your own, flexible possession, your next chapter could begin sooner than you think!
For sale
C$599,900
168 Copper Leaf St, Kitchener, ON N2E 3V9
3beds
1,260sqft
Single Family Residence, Residential
Built in 2001
2,992 Square Feet Lot
$-- Zestimate®
C$476/sqft
C$-- HOA
What's special
- 14 days
- 67
- 2
Zillow last checked:
Listing updated:
Listed by:
Bhupinder Singh, Broker,
RE/MAX Real Estate Centre Inc.
Source: ITSO,MLS®#: 40869617Originating MLS®#: Cornerstone Association of REALTORS®
Facts & features
Interior
Bedrooms & bathrooms
- Bedrooms: 3
- Bathrooms: 2
- Full bathrooms: 2
Bedroom
- Level: Lower
- Area: 93.14
- Dimensions: 7.11 x 13.1
Bedroom
- Level: Second
- Area: 129.28
- Dimensions: 8.07 x 16.02
Other
- Level: Second
- Area: 145.08
- Dimensions: 12 x 12.09
Bathroom
- Features: 3-Piece
- Level: Lower
- Area: 36.33
- Dimensions: 7.11 x 5.11
Bathroom
- Features: 4-Piece
- Level: Second
- Area: 40.75
- Dimensions: 8.07 x 5.05
Bonus room
- Description: storage room
- Level: Basement
- Area: 45.99
- Dimensions: 9 x 5.11
Dining room
- Level: Main
- Area: 64.96
- Dimensions: 8.02 x 8.1
Family room
- Level: Lower
- Area: 154.61
- Dimensions: 11.02 x 14.03
Kitchen
- Level: Main
- Area: 97.2
- Dimensions: 12 x 8.1
Living room
- Level: Main
- Area: 180
- Dimensions: 10 x 18
Recreation room
- Level: Basement
- Area: 153.27
- Dimensions: 9 x 17.03
Utility room
- Level: Basement
- Area: 84.69
- Dimensions: 12.03 x 7.04
Heating
- Forced Air, Natural Gas, Gas Hot Water
Cooling
- Central Air
Appliances
- Included: Water Softener, Dishwasher, Dryer, Range Hood, Refrigerator, Stove, Washer
- Laundry: In Basement
Features
- Water Meter
- Windows: Window Coverings
- Basement: Full,Partially Finished
- Has fireplace: No
Interior area
- Total structure area: 2,198
- Total interior livable area: 1,260 sqft
- Finished area above ground: 1,260
- Finished area below ground: 938
Video & virtual tour
Property
Parking
- Total spaces: 2
- Parking features: Attached Garage, Garage Door Opener, Built-In, Asphalt, Boulevard Parking, Covered, Front Yard Parking
- Attached garage spaces: 1
- Uncovered spaces: 1
Features
- Stories: 2
- Patio & porch: Deck, Porch
- Fencing: Full
- Has view: Yes
- View description: Clear
- Frontage type: East
- Frontage length: 30.00
Lot
- Size: 2,992 Square Feet
- Dimensions: 30 x 99
- Features: Urban, Rectangular, Playground Nearby
- Topography: Flat Site
Details
- Parcel number: 227271081
- Zoning: RES-4
Construction
Type & style
- Home type: SingleFamily
- Architectural style: Backsplit
- Property subtype: Single Family Residence, Residential
Materials
- Brick, Vinyl Siding
- Foundation: Poured Concrete
- Roof: Asphalt Shing
Condition
- 16-30 Years
- New construction: No
- Year built: 2001
Utilities & green energy
- Sewer: Sewer (Municipal)
- Water: Municipal-Metered
- Utilities for property: Cable Connected, Cable Available, Cell Service, Electricity Connected, Garbage/Sanitary Collection, High Speed Internet Avail, Natural Gas Connected, Recycling Pickup, Street Lights, Phone Available, Underground Utilities
Community & HOA
Location
- Region: Kitchener
Financial & listing details
- Price per square foot: C$476/sqft
- Annual tax amount: C$4,016
- Date on market: 10/7/2026
- Inclusions: Dishwasher, Dryer, Garage Door Opener, Range Hood, Refrigerator, Stove, Washer, Window Coverings
- Electric utility on property: Yes
Price history
| Date | Event | Price |
|---|---|---|
| 10/7/2026 | Price change | C$599,900-11.8%C$476/sqft |
Source: ITSO #40869617 Report a problem | ||
| 9/29/2026 | Price change | C$679,900+4.6%C$540/sqft |
Source:  TRREB #X13738406 Report a problem TRREB #X13738406 Report a problem | ||
| 9/2/2026 | Listed for sale | C$649,900C$516/sqft |
Source: TRREB #X13738406 Report a problem | ||
Public tax history
Tax history is unavailable.
Climate risks
Neighborhood: Laurentian West
Nearby schools
GreatSchools rating
No schools nearby
We couldn't find any schools near this home.
Similar homes
- C$625,0003 bd2 ba1k sqft38 Meadow Woods Cres, Kitchener, ON N2N 1S5For Sale
 MLS ID #40861949, Stephanie Catcher, Salesperson, RE/MAX SOLID GOLD REALTY (II) LTD.. ITSO
 - C$599,9003 bd2 ba1.5k sqft847 Doon Village Rd, Kitchener, ON N2P 1A1For Sale
 MLS ID #40865567, Maureen Galivan, Salesperson, RE/MAX Escarpment Realty Inc.. ITSO
 - C$685,0003 bd2 ba1.1k sqft128 Briar Knoll Dr, Kitchener, ON N2E 2B8For Sale
 MLS ID #40869327, George Dmitrovic, Salesperson, Keller Williams Innovation Realty. ITSO
 - C$499,0004 bd3 ba1.4k sqft126 Dinison Cres, Kitchener, ON N2E 2V2For Sale
 MLS ID #40864420, Scott Benson, Salesperson, Real Broker Ontario Ltd.. ITSO
