Welcome to 924 Copper Leaf Crescent, Kitchener: a beautifully maintained detached home Ideal for first-time home buyers, growing families, or investors, this move-in-ready property is situated in a highly desirable Williamsburg neighbourhood of Kitchener. The home impresses with its charming curb appeal, featuring 3 parking spaces ( 1-car garage, 2-car driveway). The front entrance welcomes you into a bright foyer, overlooking a convenient 2pc powder room. The main floor boasts a spacious and sun-filled living room, providing the perfect setting for entertaining or enjoying cozy movie and game nights. The kitchen is both stylish and functional, equipped with stainless steel appliances, ample cabinetry, and generous counter space to meet all your cooking needs. Adjacent is the dining area, to host family dinners and everyday meals while creating lasting memories. Upstairs, there are 3 generously sized bedrooms and 2 full bathrooms. The primary bedroom features a walk-in closet and a well-appointed ensuite. The additional two bedrooms are bright and spacious and, complemented by a shared 4pc bathroom. The fully finished walkout basement enhances the living space, featuring huge recreation room and a 4pc bathroom complete with a jacuzzi tub. Step outside into your private, fully fenced backyard oasis. Featuring a raised deck and a well-designed patio area, this outdoor space is perfect for summer bbq’s, entertaining guests or simply relaxing. Located in the vibrant and family-friendly Williamsburg community, this home offers unmatched convenience, With close proximity to top-rated schools, beautiful parks, scenic walking trails and community centers, making it an excellent choice for families. Everyday essentials are just minutes away, including shopping plazas, restaurant and easy access to public transit and major highways. This is a fair opportunity to own a spacious, well-maintained and move-in-ready home. Don’t miss your chance. Book you private showing today!
Sold for $756,000
C$756,000
924 Copper Leaf Cres, Kitchener, ON N2E 3W1
3beds
1,554sqft
Single Family Residence, Residential
Built in 2003
3,484 Square Feet Lot
$-- Zestimate®
C$486/sqft
C$2,651 Estimated rent
Home value
Not available
Estimated sales range
Not available
Not available
Owner options
List your home for rent
C$2,651/mo
Rent Zestimate®
Find your next renter with Zillow Rental Manager. Plus, with online applications, you can quickly screen prospective tenants – for free.
C$2,651/mo
Rent Zestimate®
Refinance and save
C$3,196/mo
Est. payment
Refinancing to a lower rate could help reduce your monthly payments and save thousands over the life of the loan.
C$3,196/mo
Est. payment
Explore your selling options
Work with a Zillow partner agent
Leverage their expertise and Zillow's premium Showcase listings to get your home seen by more buyers.
Get startedList with your own agent
Get your home in front of millions of buyers by listing it on Zillow.
Learn how to do itSell it yourself
Take full control of how buyers see your home on Zillow by listing For Sale by Owner (FSBO).
List your homeWhat's special
Charming curb appealBright foyerStainless steel appliancesAmple cabinetryGenerous counter spaceWell-appointed ensuiteFully finished walkout basement
Zillow last checked:
Listing updated:
Listed by:
Anurag Sharma, Broker,
RE/MAX Twin City Realty Inc.
Source: ITSO,MLS®#: 40817492Originating MLS®#: Cornerstone Association of REALTORS®
Facts & features
Interior
Bedrooms & bathrooms
- Bedrooms: 3
- Bathrooms: 4
- Full bathrooms: 3
- 1/2 bathrooms: 1
- Main level bathrooms: 1
Other
- Level: Second
Bedroom
- Level: Second
Bedroom
- Level: Second
Bathroom
- Features: 2-Piece
- Level: Main
Bathroom
- Features: 3-Piece
- Level: Second
Bathroom
- Features: 4-Piece
- Level: Basement
Other
- Features: 4-Piece
- Level: Second
Dining room
- Level: Main
Kitchen
- Level: Main
Laundry
- Level: Basement
Living room
- Level: Main
Recreation room
- Level: Basement
Utility room
- Level: Basement
Heating
- Forced Air, Natural Gas
Cooling
- Central Air
Appliances
- Included: Water Heater, Water Softener, Built-in Microwave, Dishwasher, Dryer, Refrigerator, Stove, Washer
- Laundry: In Basement
Features
- Central Vacuum, Auto Garage Door Remote(s)
- Windows: Window Coverings
- Basement: Walk-Out Access,Full,Finished
- Has fireplace: No
Interior area
- Total structure area: 2,340
- Total interior livable area: 1,554 sqft
- Finished area above ground: 1,554
- Finished area below ground: 786
Property
Parking
- Total spaces: 3
- Parking features: Attached Garage, Garage Door Opener, Private Drive Double Wide
- Attached garage spaces: 1
- Uncovered spaces: 2
Features
- Stories: 2
- Fencing: Full
- Frontage type: West
- Frontage length: 32.00
Lot
- Size: 3,484 Square Feet
- Dimensions: 32 x 102.83
- Features: Urban, Greenbelt, Highway Access, Open Spaces, Park, Playground Nearby, Public Parking, Quiet Area, Ravine, Schools, Shopping Nearby, Trails
Details
- Parcel number: 227271582
- Zoning: R4
Construction
Type & style
- Home type: SingleFamily
- Property subtype: Single Family Residence, Residential
Materials
- Brick, Vinyl Siding
- Foundation: Poured Concrete
- Roof: Asphalt Shing
Condition
- 16-30 Years
- New construction: No
- Year built: 2003
Utilities & green energy
- Sewer: Sewer (Municipal)
- Water: Municipal
Community & HOA
Community
- Security: Carbon Monoxide Detector, Smoke Detector, Carbon Monoxide Detector(s), Security System, Smoke Detector(s)
Location
- Region: Kitchener
Financial & listing details
- Price per square foot: C$486/sqft
- Annual tax amount: C$4,884
- Date on market: 4/14/2026
- Inclusions: Built-in Microwave, Carbon Monoxide Detector, Central Vac, Dishwasher, Dryer, Garage Door Opener, Refrigerator, Smoke Detector, Stove, Washer, Window Coverings, 2 Tv Mounts, Door Bell Thermostat, Smart Door Lock, Cabinets In Basement, Light Fixtures
- Exclusions: Small Fridge In Garage
Price history
| Date | Event | Price |
|---|---|---|
| 8/6/2026 | Sold | C$756,000C$486/sqft |
Source: ITSO #40817492 Report a problem | ||
Public tax history
Tax history is unavailable.
Neighborhood: Laurentian West
Nearby homes
- C$845,0004 bd4 ba2.4k sqft699 Commonwealth Cres, Kitchener, ON N2E4J8Sold

- C$--3 bd1 ba1.9k sqft679 Commonwealth Cres #1, Kitchener, ON N2E4J8Off Market

- C$798,0003 bd3 ba1.6k sqft1101 Copper Leaf Cres, Kitchener, ON N2E3W4Sold
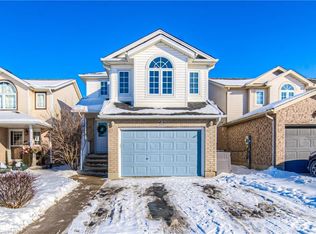
- C$549,9002 bd2 ba1.1k sqft1089 Copper Leaf Cres, Kitchener, ON N2E3W4Pending
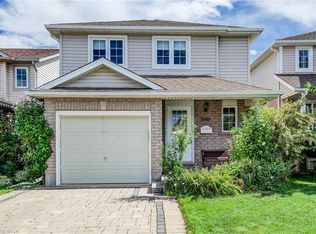
- C$750,0003 bd3 ba-- sqft992 Copper Leaf Cres, Kitchener, ON N2E3W3Sold
- C$1,099,0004 bd4 ba-- sqft63 Dubrick Cres, Kitchener, ON N2E4A7For Sale
- C$599,9003 bd2 ba1.2k sqft168 Copper Leaf St, Kitchener, ON N2E3V9For Sale
- C$540,0003 bd2 ba1.1k sqft102 Donnenwerth Dr, Kitchener, ON N2E4C9Sold
Nearby schools
GreatSchools rating
No schools nearby
We couldn't find any schools near this home.
- Ontario
- Waterloo Regional Municipality
- Kitchener
- N2E 3W1
- Laurentian West
- 924 Copper Leaf Cres
