Welcome to 102 Donnenwerth Drive, nestled in the sought after Williamsburg neighbourhood, a thriving community in one of the most desirable and accessible locations in the city. This beautifully kept freehold townhome is the perfect blend of comfort, style, and convenience, offering an inviting layout that instantly feels like home. Step into a bright and spacious living and dining area with sleek laminate flooring and a seamless walkout to the backyard, an ideal space for relaxing, entertaining, or enjoying summer evenings. The well maintained kitchen features new appliances and plenty of room to cook, gather, and create memories. Upstairs, you’ll find three generously sized bedrooms, including a primary suite with a large walk-in closet, along with a full 4-piece bathroom. The main floor powder room adds everyday convenience, and the unfinished basement with a 3-piece rough-in is ready for your personal touch. Located close to parks, schools, shopping centres, restaurants, transportation, and major highways. Great price, great location — don’t miss your chance to view it!
Sold for $540,000
C$540,000
102 Donnenwerth Dr, Kitchener, ON N2E 4C9
3beds
1,185sqft
Row/Townhouse, Residential
Built in 2003
1,901 Square Feet Lot
$-- Zestimate®
C$456/sqft
C$2,460 Estimated rent
Home value
Not available
Estimated sales range
Not available
Not available
Owner options
List your home for rent
C$2,460/mo
Rent Zestimate®
Find your next renter with Zillow Rental Manager. Plus, with online applications, you can quickly screen prospective tenants – for free.
C$2,460/mo
Rent Zestimate®
Refinance and save
C$2,283/mo
Est. payment
Refinancing to a lower rate could help reduce your monthly payments and save thousands over the life of the loan.
C$2,283/mo
Est. payment
Explore your selling options
Work with a Zillow partner agent
Leverage their expertise and Zillow's premium Showcase listings to get your home seen by more buyers.
Get startedList with your own agent
Get your home in front of millions of buyers by listing it on Zillow.
Learn how to do itSell it yourself
Take full control of how buyers see your home on Zillow by listing For Sale by Owner (FSBO).
List your homeWhat's special
Sleek laminate flooringWell maintained kitchenNew appliancesThree generously sized bedrooms
Zillow last checked:
Listing updated:
Listed by:
Sonia Sharif, Salesperson,
RE/MAX Twin City Realty Inc.,
Moska Sharif, Salesperson,
RE/MAX TWIN CITY REALTY INC.
Source: ITSO,MLS®#: 40789092Originating MLS®#: Cornerstone Association of REALTORS®
Facts & features
Interior
Bedrooms & bathrooms
- Bedrooms: 3
- Bathrooms: 2
- Full bathrooms: 1
- 1/2 bathrooms: 1
- Main level bathrooms: 1
Other
- Features: Broadloom, Walk-in Closet
- Level: Second
- Area: 238.62
- Dimensions: 17.02 x 14.02
Bedroom
- Features: Broadloom
- Level: Second
- Area: 127.54
- Dimensions: 14 x 9.11
Bedroom
- Features: Broadloom
- Level: Second
- Area: 157.71
- Dimensions: 13.11 x 12.03
Bathroom
- Features: 2-Piece
- Level: Main
Bathroom
- Features: 4-Piece
- Level: Second
Dining room
- Level: Main
- Area: 110.22
- Dimensions: 11 x 10.02
Family room
- Level: Main
- Area: 221.39
- Dimensions: 17.03 x 13
Kitchen
- Level: Main
- Area: 90.98
- Dimensions: 10.02 x 9.08
Heating
- Forced Air, Natural Gas
Cooling
- Central Air
Appliances
- Included: Built-in Microwave, Dishwasher, Dryer, Refrigerator, Stove, Washer
- Laundry: In Basement
Features
- None
- Basement: Full,Unfinished
- Has fireplace: No
Interior area
- Total structure area: 1,185
- Total interior livable area: 1,185 sqft
- Finished area above ground: 1,185
Property
Parking
- Total spaces: 2
- Parking features: Attached Garage, Asphalt, Inside Entrance, Private Drive Single Wide
- Attached garage spaces: 1
- Uncovered spaces: 1
Features
- Frontage type: East
- Frontage length: 18.08
Lot
- Size: 1,901 Square Feet
- Dimensions: 18.08 x 105.17
- Features: Urban, Rectangular, Library, Major Highway, Park, Public Transit, Quiet Area, School Bus Route, Schools, Shopping Nearby
Details
- Parcel number: 227272604
- Zoning: RES-5
Construction
Type & style
- Home type: Townhouse
- Architectural style: Two Story
- Property subtype: Row/Townhouse, Residential
- Attached to another structure: Yes
Materials
- Brick, Vinyl Siding
- Roof: Asphalt Shing
Condition
- 16-30 Years
- New construction: No
- Year built: 2003
Utilities & green energy
- Sewer: Sewer (Municipal)
- Water: Municipal
Community & HOA
Location
- Region: Kitchener
Financial & listing details
- Price per square foot: C$456/sqft
- Annual tax amount: C$3,514
- Date on market: 11/20/2025
- Inclusions: Built-in Microwave, Dishwasher, Dryer, Refrigerator, Stove, Washer, Ac (As Is)
- Exclusions: Window Curtains
Price history
| Date | Event | Price |
|---|---|---|
| 2/5/2026 | Sold | C$540,000C$456/sqft |
Source: ITSO #40789092 Report a problem | ||
Public tax history
Tax history is unavailable.
Neighborhood: Laurentian West
Nearby homes
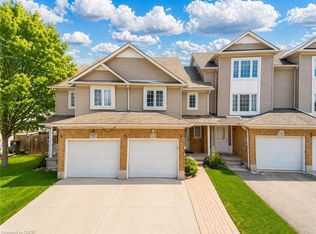
- C$552,0003 bd3 ba1.3k sqft90 Donnenwerth Dr, Kitchener, ON N2E4C9Sold
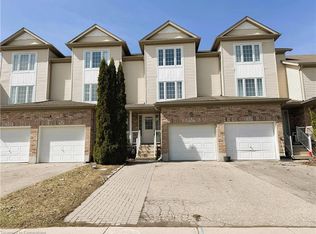
- C$590,0003 bd3 ba1.3k sqft91 Donnenwerth Dr, Kitchener, ON N2E4C9Sold
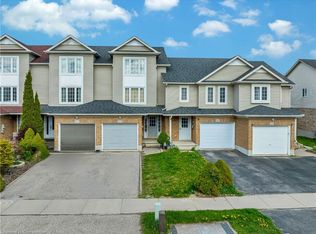
- C$670,0003 bd3 ba1.4k sqft124 Donnenwerth Dr, Kitchener, ON N2E4C8Sold
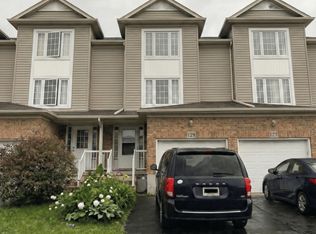
- C$--3 bd1 ba1.3k sqft129 Donnenwerth Dr, Kitchener, ON N2E4C8Off Market
- C$--3 bd1 ba1.2k sqft132 Donnenwerth Dr, Kitchener, ON N2E4C8Off Market
- C$---- bd-- ba-- sqft75 Donnenwerth Dr, Kitchener, ON N2E3W6Off Market
- C$551,0003 bd3 ba1.3k sqft153 Donnenwerth Dr, Kitchener, ON N2E4C8Sold
- C$798,0003 bd3 ba1.6k sqft1101 Copper Leaf Cres, Kitchener, ON N2E3W4Sold
Nearby schools
GreatSchools rating
No schools nearby
We couldn't find any schools near this home.
- Ontario
- Waterloo Regional Municipality
- Kitchener
- N2E 4C9
- Laurentian West
- 102 Donnenwerth Dr
