Welcome to 90 Donnenwerth Drive, Kitchener: Exceptional Freehold Townhome in the Heart of Williamsburg. Step into this thoughtfully designed freehold townhome, you are welcomed by a bright and spacious open-concept main floor that offers both style and practicality. Large windows fill the space with natural light, creating a warm and inviting atmosphere throughout. The seamless flow between the kitchen and living area makes everyday living effortless and provides the perfect setting for hosting friends and family. The kitchen is featuring ample cabinetry, generous counter space and a layout that supports quick meals and more elaborate cooking. The adjoining living room offers a comfortable retreat, perfect for relaxing or enjoying quality time. Upstairs, the home continues to impress with 3 generously sized bedrooms, each offering plenty of space, natural light and flexibility. Whether you need bedrooms for a growing family, a home office or guest accommodations, this level adapts to your lifestyle. A well-appointed 4pc bathroom completes the upper floor. The fully finished basement adds incredible value and versatility to this home. Featuring a large Rec room. Additionally, a 3pc bathroom on this level offers added convenience and privacy. Outside, the property offers a low-maintenance lifestyle, allowing you to spend more time enjoying your home and neighbourhood rather than worrying about upkeep in the backyard that comes with a deck. Located in the vibrant and family-friendly Williamsburg community, you’ll benefit from close proximity to top-rated schools, parks, walking trails, and community centers. Everyday conveniences are just minutes away, including shopping plazas and easy access to public transit and major highways. This is a rare opportunity to own a spacious, move-in-ready freehold townhome in one of Kitchener’s most sought-after neighbourhoods. Schedule your private viewing today and experience everything this exceptional home has to offer.
Sold for $552,000
C$552,000
90 Donnenwerth Dr, Kitchener, ON N2E 4C9
3beds
1,348sqft
Row/Townhouse, Residential
Built in ----
1,890 Square Feet Lot
$-- Zestimate®
C$409/sqft
C$2,599 Estimated rent
Home value
Not available
Estimated sales range
Not available
Not available
Owner options
List your home for rent
C$2,599/mo
Rent Zestimate®
Find your next renter with Zillow Rental Manager. Plus, with online applications, you can quickly screen prospective tenants – for free.
C$2,599/mo
Rent Zestimate®
Refinance and save
C$2,334/mo
Est. payment
Refinancing to a lower rate could help reduce your monthly payments and save thousands over the life of the loan.
C$2,334/mo
Est. payment
Explore your selling options
Work with a Zillow partner agent
Leverage their expertise and Zillow's premium Showcase listings to get your home seen by more buyers.
Get startedList with your own agent
Get your home in front of millions of buyers by listing it on Zillow.
Learn how to do itSell it yourself
Take full control of how buyers see your home on Zillow by listing For Sale by Owner (FSBO).
List your homeWhat's special
Generous counter space
Zillow last checked:
Listing updated:
Listed by:
Anurag Sharma, Broker,
RE/MAX Twin City Realty Inc.
Source: ITSO,MLS®#: 40819087Originating MLS®#: Cornerstone Association of REALTORS®
Facts & features
Interior
Bedrooms & bathrooms
- Bedrooms: 3
- Bathrooms: 3
- Full bathrooms: 2
- 1/2 bathrooms: 1
- Main level bathrooms: 1
Other
- Level: Second
Bedroom
- Level: Second
Bedroom
- Level: Second
Bathroom
- Features: 2-Piece
- Level: Main
Bathroom
- Features: 4-Piece
- Level: Second
Bathroom
- Features: 3-Piece
- Level: Basement
Dining room
- Level: Main
Kitchen
- Features: 3-Piece
- Level: Main
Living room
- Level: Main
Recreation room
- Level: Basement
Heating
- Forced Air, Natural Gas
Cooling
- Central Air
Appliances
- Included: Water Heater, Dishwasher, Dryer, Microwave, Range Hood, Refrigerator, Stove, Washer
- Laundry: In-Suite
Features
- Auto Garage Door Remote(s)
- Basement: Full,Finished,Sump Pump
- Has fireplace: No
Interior area
- Total structure area: 1,935
- Total interior livable area: 1,348 sqft
- Finished area above ground: 1,348
- Finished area below ground: 587
Property
Parking
- Total spaces: 3
- Parking features: Attached Garage, Garage Door Opener, Private Drive Double Wide
- Attached garage spaces: 1
- Uncovered spaces: 2
Features
- Frontage type: North
- Frontage length: 18.00
Lot
- Size: 1,890 Square Feet
- Dimensions: 18 x 105
- Features: Urban, Highway Access, Open Spaces, Park, Place of Worship, Playground Nearby, Public Transit, Quiet Area, Schools, Shopping Nearby, Trails
Details
- Parcel number: 227272598
- Zoning: RES-5
Construction
Type & style
- Home type: Townhouse
- Architectural style: Two Story
- Property subtype: Row/Townhouse, Residential
- Attached to another structure: Yes
Materials
- Brick, Vinyl Siding
- Roof: Asphalt Shing
Condition
- 16-30 Years
- New construction: No
Utilities & green energy
- Sewer: Sewer (Municipal)
- Water: Municipal-Metered
Community & HOA
Location
- Region: Kitchener
Financial & listing details
- Price per square foot: C$409/sqft
- Annual tax amount: C$3,514
- Date on market: 4/21/2026
- Inclusions: Dishwasher, Dryer, Garage Door Opener, Microwave, Range Hood, Refrigerator, Stove, Washer
Price history
| Date | Event | Price |
|---|---|---|
| 5/28/2026 | Sold | C$552,000C$409/sqft |
Source: ITSO #40819087 Report a problem | ||
| 10/20/2022 | Listing removed | -- |
Source: Zillow Rental Network_1 Report a problem | ||
| 10/13/2022 | Listed for rent | C$2,790C$2/sqft |
Source: Zillow Rental Network_1 #X5792708 Report a problem | ||
Public tax history
Tax history is unavailable.
Neighborhood: Laurentian West
Nearby homes
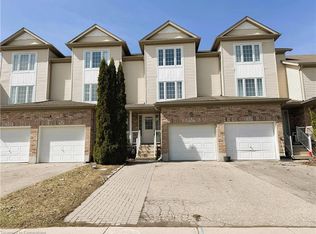
- C$590,0003 bd3 ba1.3k sqft91 Donnenwerth Dr, Kitchener, ON N2E4C9Sold

- C$540,0003 bd2 ba1.1k sqft102 Donnenwerth Dr, Kitchener, ON N2E4C9Sold
- C$---- bd-- ba-- sqft75 Donnenwerth Dr, Kitchener, ON N2E3W6Off Market
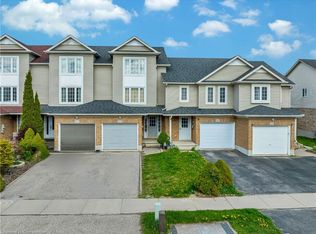
- C$670,0003 bd3 ba1.4k sqft124 Donnenwerth Dr, Kitchener, ON N2E4C8Sold
- C$--3 bd1 ba1.3k sqft129 Donnenwerth Dr, Kitchener, ON N2E4C8Off Market
- C$--3 bd1 ba1.2k sqft132 Donnenwerth Dr, Kitchener, ON N2E4C8Off Market
- C$551,0003 bd3 ba1.3k sqft153 Donnenwerth Dr, Kitchener, ON N2E4C8Sold
- C$1,065,0004 bd4 ba2.2k sqft15 Yarrow Ct, Kitchener, ON N2E4C4Sold
Nearby schools
GreatSchools rating
No schools nearby
We couldn't find any schools near this home.
- Ontario
- Waterloo Regional Municipality
- Kitchener
- N2E 4C9
- Laurentian West
- 90 Donnenwerth Dr
