**Spacious & Functional Layout** Welcome to this 3-bedroom, 3-bathroom Townhome in a desirable Kitchener neighbourhood! Ideal price and location for your first home, Open-concept kitchen/dining area features a ceramic floor, and a walkout to a large deck, perfect for summer BBQs and entertaining. **Cozy & Inviting Living Spaces** A unique in-between family room with large windows floods the space with natural light, making it a great spot for movie nights or relaxing with loved ones. The primary bedroom on its own private level offers a peaceful retreat, complete with a ceiling fan, and closet. Two additional well-sized bedrooms on the second floor provide ample space for a growing family. **Finished Basement & Outdoor Space** The versatile finished basement boasts a large rec room with broadloom and a large window, ideal for a playroom, home office, or gym. A 3-piece bathroom completes this level. Outside, enjoy a backyard with a deck, perfect for outdoor gatherings. **Prime Location Close to Everything** Located in a family-friendly neighbourhood, this home is minutes from top-rated schools, parks, and shopping at Sunrise Shopping Centre. Commuters will love the easy access to Highway 7/8 & public transit, while nature lovers can explore nearby trails and green spaces. **Perfect for Families** This home offers a functional layout, in a prime location - don’t miss your chance to make it yours! Schedule your showing today!
Sold for $590,000
C$590,000
91 Donnenwerth Dr, Kitchener, ON N2E 4C9
3beds
1,361sqft
Row/Townhouse, Residential
Built in 2002
1,894 Square Feet Lot
$-- Zestimate®
C$434/sqft
C$2,574 Estimated rent
Home value
Not available
Estimated sales range
Not available
Not available
Owner options
List your home for rent
C$2,574/mo
Rent Zestimate®
Find your next renter with Zillow Rental Manager. Plus, with online applications, you can quickly screen prospective tenants – for free.
C$2,574/mo
Rent Zestimate®
Refinance and save
C$2,494/mo
Est. payment
Refinancing to a lower rate could help reduce your monthly payments and save thousands over the life of the loan.
C$2,494/mo
Est. payment
Explore your selling options
Work with a Zillow partner agent
Leverage their expertise and Zillow's premium Showcase listings to get your home seen by more buyers.
Get startedList with your own agent
Get your home in front of millions of buyers by listing it on Zillow.
Learn how to do itSell it yourself
Take full control of how buyers see your home on Zillow by listing For Sale by Owner (FSBO).
List your homeWhat's special
Large deckCeramic floorLarge windowsNatural lightCeiling fanFinished basementLarge rec room
Zillow last checked:
Listing updated:
Listed by:
Rakesh Babber, Salesperson,
CITYSCAPE REAL ESTATE LTD
Source: ITSO,MLS®#: 40713666Originating MLS®#: Cornerstone Association of REALTORS®
Facts & features
Interior
Bedrooms & bathrooms
- Bedrooms: 3
- Bathrooms: 3
- Full bathrooms: 2
- 1/2 bathrooms: 1
- Main level bathrooms: 1
Bedroom
- Description: Second Bedroom
- Features: Broadloom
- Level: Second
Bedroom
- Description: Third Bedroom
- Features: Broadloom
- Level: Second
Bathroom
- Description: Powder Room
- Features: 2-Piece
- Level: Main
Bathroom
- Description: Main bathroom
- Features: 4-Piece, Vinyl Flooring
- Level: Second
Bathroom
- Features: 3-Piece
- Level: Third
Dining room
- Description: Dining Room Combined with Kitchen
- Level: Main
Family room
- Description: Laminate flooring, pot lights, large window
- Level: Second
Kitchen
- Description: Kitchen overlooks Deck to backyard.
- Features: Double Vanity, Tile Floors
- Level: Main
Laundry
- Description: Washer & Dryer included
- Level: Main
Recreation room
- Features: Broadloom
- Level: Basement
Heating
- Forced Air, Natural Gas
Cooling
- Central Air
Appliances
- Included: Dishwasher, Dryer, Gas Oven/Range, Microwave, Washer
Features
- None
- Basement: Full,Partially Finished
- Has fireplace: No
Interior area
- Total structure area: 1,361
- Total interior livable area: 1,361 sqft
- Finished area above ground: 1,361
Property
Parking
- Total spaces: 2
- Parking features: Attached Garage, Asphalt, Private Drive Single Wide
- Attached garage spaces: 1
- Uncovered spaces: 1
Accessibility
- Accessibility features: None
Features
- Patio & porch: Deck, Porch
- Frontage type: West
- Frontage length: 18.04
Lot
- Size: 1,894 Square Feet
- Dimensions: 18.04 x 104.99
- Features: Urban, Irregular Lot, Hospital, Library, Park, Place of Worship, Schools
- Topography: Flat
Details
- Parcel number: 227272494
- Zoning: RES-5
Construction
Type & style
- Home type: Townhouse
- Architectural style: 3 Storey
- Property subtype: Row/Townhouse, Residential
- Attached to another structure: Yes
Materials
- Brick, Vinyl Siding
- Foundation: Poured Concrete
- Roof: Asphalt Shing
Condition
- 16-30 Years,New Construction
- New construction: Yes
- Year built: 2002
Utilities & green energy
- Sewer: Sewer (Municipal)
- Water: Municipal
Community & HOA
Location
- Region: Kitchener
Financial & listing details
- Price per square foot: C$434/sqft
- Annual tax amount: C$3,309
- Date on market: 4/5/2025
- Inclusions: Dishwasher, Dryer, Gas Oven/Range, Microwave, Washer, None
Price history
| Date | Event | Price |
|---|---|---|
| 5/21/2025 | Sold | C$590,000-7.7%C$434/sqft |
Source: ITSO #40713666 Report a problem | ||
| 2/7/2025 | Listed for sale | C$639,000C$470/sqft |
Source:  TRREB #X11962253 Report a problem TRREB #X11962253 Report a problem | ||
Public tax history
Tax history is unavailable.
Neighborhood: Laurentian West
Nearby homes
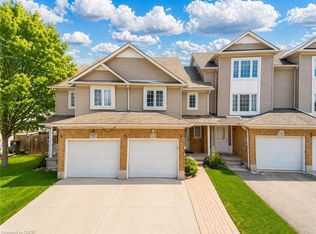
- C$552,0003 bd3 ba1.3k sqft90 Donnenwerth Dr, Kitchener, ON N2E4C9Sold

- C$--4 bd3 ba1.8k sqft107 Donnenwerth Dr, Kitchener, ON N2E4C9Off Market
- C$540,0003 bd2 ba1.1k sqft102 Donnenwerth Dr, Kitchener, ON N2E4C9Sold
- C$---- bd-- ba-- sqft75 Donnenwerth Dr, Kitchener, ON N2E3W6Off Market
- C$670,0003 bd3 ba1.4k sqft124 Donnenwerth Dr, Kitchener, ON N2E4C8Sold
- C$--3 bd1 ba1.3k sqft129 Donnenwerth Dr, Kitchener, ON N2E4C8Off Market
- C$1,065,0004 bd4 ba2.2k sqft15 Yarrow Ct, Kitchener, ON N2E4C4Sold
- C$--3 bd1 ba1.2k sqft132 Donnenwerth Dr, Kitchener, ON N2E4C8Off Market
Nearby schools
GreatSchools rating
No schools nearby
We couldn't find any schools near this home.
Schools provided by the listing agent
- Elementary: Williamsburg Public School
- High: Forest Heights Collegiate Institute
Source: ITSO. This data may not be complete. We recommend contacting the local school district to confirm school assignments for this home.
- Ontario
- Waterloo Regional Municipality
- Kitchener
- N2E 4C9
- Laurentian West
- 91 Donnenwerth Dr
