Welcome to 992 Copper Leaf Crescent, a gorgeous single detached home located on a quiet crescent in the highly desirable Sunrise neighbourhood of Kitchener. This spacious 3-bedroom, 3-bathroom property sits on a premium walkout lot, providing the perfect blend of comfort, style, and functionality. With a double-wide driveway, 1.5 car garage, and a new roof (2016), this home has been thoughtfully maintained for modern living. Step inside to find a bright and open-concept main floor featuring a stylish kitchen with an island, granite countertops, and a dining area that flows seamlessly into the inviting living room. Large sliding doors open onto a beautiful composite deck, perfect for BBQs and entertaining while enjoying the peaceful, private views. Just a few steps up, you'll discover a stunning family room with soaring cathedral ceilings and abundant natural light, creating a warm and welcoming atmosphere. The spacious primary bedroom boasts a walk-in closet and ensuite access to a luxurious 4-piece bathroom, complete with a whirlpool tub and separate shower. Two additional generously sized bedrooms complete the upper level, ideal for family or guests. The fully finished walkout basement offers incredible additional living space, with large windows and direct access to the fully fenced backyard. A 3-piece bathroom makes this level perfect for hosting family and friends or accommodating overnight stays. Situated in a fantastic location, this home is just steps to Williamsburg Public School, Sobeys, parks, scenic walking trails, and public transportation, with all popular amenities nearby. This is a rare opportunity to own a beautiful family home in one of Kitchener's most sought-after neighbourhoods! (id:41440)
Sold for $750,000
C$750,000
992 Copper Leaf Cres, Kitchener, ON N2E 3W3
3beds
Single Family Residence
Built in ----
-- sqft lot
$-- Zestimate®
C$--/sqft
C$2,602 Estimated rent
Home value
Not available
Estimated sales range
Not available
Not available
Owner options
List your home for rent
C$2,602/mo
Rent Zestimate®
Find your next renter with Zillow Rental Manager. Plus, with online applications, you can quickly screen prospective tenants – for free.
C$2,602/mo
Rent Zestimate®
Refinance and save
C$3,171/mo
Est. payment
Refinancing to a lower rate could help reduce your monthly payments and save thousands over the life of the loan.
C$3,171/mo
Est. payment
Explore your selling options
Work with a Zillow partner agent
Leverage their expertise and Zillow's premium Showcase listings to get your home seen by more buyers.
Get startedList with your own agent
Get your home in front of millions of buyers by listing it on Zillow.
Learn how to do itSell it yourself
Take full control of how buyers see your home on Zillow by listing For Sale by Owner (FSBO).
List your homeWhat's special
Zillow last checked:
Source: Century 21 Canada,MLS®#: 28924396
Facts & features
Interior
Bedrooms & bathrooms
- Bedrooms: 3
- Bathrooms: 3
- Full bathrooms: 2
- 1/2 bathrooms: 1
Heating
- Has Heating (Unspecified Type)
Cooling
- Has cooling: Yes
Features
- Has basement: No
Property
Details
- Parcel number: 227271496
Construction
Type & style
- Home type: SingleFamily
- Property subtype: Single Family Residence
Community & HOA
Location
- Region: Kitchener
Financial & listing details
- Date on market: 9/30/2025
- Lease term: Contact For Details
Price history
| Date | Event | Price |
|---|---|---|
| 12/18/2025 | Sold | C$750,000 |
Source: ITSO #40773252 Report a problem | ||
Public tax history
Tax history is unavailable.
Neighborhood: Laurentian West
Nearby homes
- C$968,8884 bd4 ba-- sqft635 Commonwealth Cres, Kitchener, ON N2E4J9For Sale

- C$--3 bd1 ba1.9k sqft679 Commonwealth Cres #1, Kitchener, ON N2E4J8Off Market

- C$549,9002 bd2 ba1.1k sqft1089 Copper Leaf Cres, Kitchener, ON N2E3W4Pending
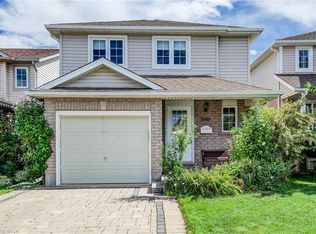
- C$798,0003 bd3 ba1.6k sqft1101 Copper Leaf Cres, Kitchener, ON N2E3W4Sold
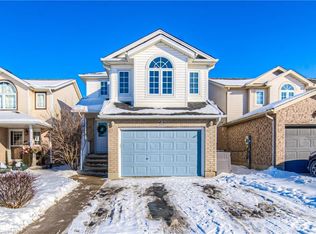
- C$820,0003 bd3 ba1.9k sqft15 Isabella St, Kitchener, ON N2E4J9Sold
- C$845,0004 bd4 ba2.4k sqft699 Commonwealth Cres, Kitchener, ON N2E4J8Sold
- C$929,9004 bd3 ba1.6k sqft1064 Copper Leaf Cres, Kitchener, ON N2E3W4For Sale
- C$756,0003 bd4 ba1.5k sqft924 Copper Leaf Cres, Kitchener, ON N2E3W1Sold
Nearby schools
GreatSchools rating
No schools nearby
We couldn't find any schools near this home.
- Ontario
- Waterloo Regional Municipality
- Kitchener
- N2E 3W3
- Laurentian West
- 992 Copper Leaf Cres
