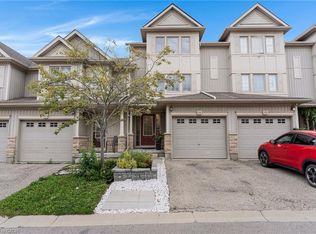
Welcome to 1089 Copper Leaf Crescent, a charming and move-in-ready 2-storey home nestled in Kitchener’s desirable Laurentian Hills neighbourhood. Offering 2 bedrooms, 2 bathrooms and a fully finished basement, this inviting home features a functional layout with comfortable living spaces across all three levels. The carpet-free main floor welcomes you with a spacious and bright living room, providing the perfect setting for relaxing or entertaining. The kitchen offers plenty of functionality and flows seamlessly into the dining area, where a walkout leads to the backyard interlock patio—ideal for outdoor dining and summer gatherings. Convenient inside entry from the single-car garage adds to the home’s everyday practicality. Upstairs, the spacious primary bedroom features double closets, while a generous second bedroom provides flexibility for family, guests or a home office. A shared 4-piece bathroom completes the upper level and features a relaxing Jacuzzi tub and glass shower. The fully finished basement extends the home’s living space with a versatile recreation room that can easily accommodate a family room, home office, playroom or fitness area. A convenient 2-piece bathroom and separate laundry room complete the lower level. Parking for 3 vehicles. Two parking spaces on the driveway plus a third spot in the single car garage. Outside, enjoy a fully fenced backyard surrounded by mature greenery, creating a private setting to relax, entertain or enjoy time outdoors. Ideally located just minutes from Highway 8, Sunrise Shopping Centre, schools, parks and everyday amenities, 1089 Copper Leaf Crescent offers a wonderful combination of comfort, convenience and location—an excellent opportunity for first-time buyers, young families or those looking to downsize.
Under contract
C$549,900
1089 Copper Leaf Cres, Kitchener, ON N2E 3W4
2beds
1,106sqft
Single Family Residence, Residential
Built in 2002
3,100 Square Feet Lot
$-- Zestimate®
C$497/sqft
C$-- HOA
What's special
Fully finished basementCarpet-free main floorSeparate laundry room
- 7 days
- 46
- 4
Zillow last checked:
Listing updated:
Listed by:
Tony Johal, Broker,
RE/MAX TWIN CITY REALTY INC.
Source: ITSO,MLS®#: 40863154Originating MLS®#: Cornerstone Association of REALTORS®
Facts & features
Interior
Bedrooms & bathrooms
- Bedrooms: 2
- Bathrooms: 2
- Full bathrooms: 1
- 1/2 bathrooms: 1
Bedroom
- Level: Second
Other
- Level: Second
Bathroom
- Features: 4-Piece
- Level: Second
Bathroom
- Features: 2-Piece
- Level: Basement
Dining room
- Level: Main
Kitchen
- Level: Main
Living room
- Level: Main
Office
- Level: Basement
Utility room
- Level: Basement
Heating
- Forced Air, Natural Gas
Cooling
- Central Air
Appliances
- Included: Water Heater, Dryer, Range Hood, Refrigerator, Stove, Washer
Features
- Basement: Full,Finished
- Has fireplace: No
Interior area
- Total structure area: 1,629
- Total interior livable area: 1,106 sqft
- Finished area above ground: 1,106
- Finished area below ground: 523
Video & virtual tour
Property
Parking
- Total spaces: 3
- Parking features: Attached Garage, Inside Entrance, Private Drive Single Wide
- Attached garage spaces: 1
- Uncovered spaces: 2
Features
- Stories: 2
- Frontage type: East
- Frontage length: 30.00
Lot
- Size: 3,100 Square Feet
- Dimensions: 30 x 103.35
- Features: Urban, Highway Access, Major Highway, Park, Rec./Community Centre, Schools, Shopping Nearby
Details
- Parcel number: 227271366
- Zoning: R4
Construction
Type & style
- Home type: SingleFamily
- Architectural style: Traditional
- Property subtype: Single Family Residence, Residential
Materials
- Brick, Vinyl Siding
- Foundation: Poured Concrete
- Roof: Asphalt Shing
Condition
- 16-30 Years
- New construction: No
- Year built: 2002
Utilities & green energy
- Sewer: Sewer (Municipal)
- Water: Municipal
Community & HOA
Location
- Region: Kitchener
Financial & listing details
- Price per square foot: C$497/sqft
- Annual tax amount: C$3,758
- Date on market: 9/14/2026
- Inclusions: Dryer, Range Hood, Refrigerator, Stove, Washer, Shelving Attached To Walls In Garage, Glass Corner Shelf In Dining Room, Hat Rack And Shelf Above It At The Front Door, Custom Built Desk In 2nd Bedroom, Mirrors Attached To Walls In Both Bedrooms, All Curtains And Blinds In The House, Patio Furniture (2 Person Swing, Bistro Table And 2 Chairs, Table Umbrella), Bbq Gazebo And Bench
Price history
| Date | Event | Price |
|---|---|---|
| 9/21/2026 | Contingent | C$549,900C$497/sqft |
Source:  TRREB #X13782242 Report a problem TRREB #X13782242 Report a problem | ||
| 9/14/2026 | Listed for sale | C$549,900C$497/sqft |
Source: ITSO #40863154 Report a problem | ||
Public tax history
Tax history is unavailable.
Climate risks
Neighborhood: Laurentian West
Nearby schools
GreatSchools rating
No schools nearby
We couldn't find any schools near this home.
Similar homes
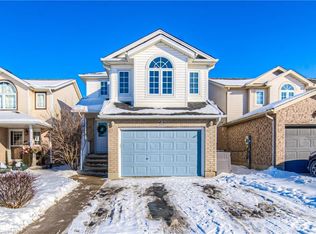
- C$649,9003 bd2 ba999 sqft168 Copper Leaf St, Kitchener, ON N2E 3V9For Sale
 MLS ID #40851423, Bhupinder Singh, Broker, RE/MAX Real Estate Centre Inc.. ITSO
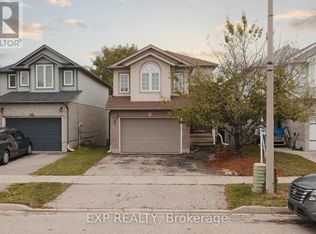
 - C$699,0003 bd3 ba1.4k sqft86 Bridlewreath St, Kitchener, ON N2E 3V6For Sale
 MLS ID #40861825, Byron Caceros, Salesperson, Re/Max Icon Realty. ITSO
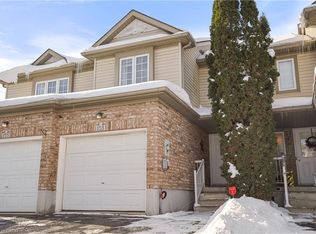
 - C$635,0003 bd2 ba1.1k sqft799 Commonwealth Cres, Kitchener, ON N2E 4K8For Sale
 MLS ID #40851609, Maria Bushey, Broker, RE/MAX TWIN CITY REALTY INC.. ITSO
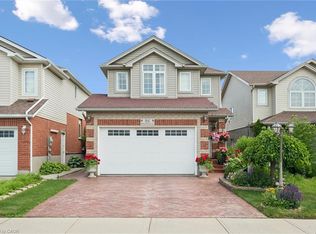
 - C$564,9003 bd3 ba1.4k sqft175 David Bergey Dr #H54, Kitchener, ON N2E 4H6For Sale
 MLS ID #40861130, Linda Cooper, Salesperson, RE/MAX TWIN CITY REALTY INC.. ITSO
