Exceptional Upper Beechwood Location Backing Onto Greenspace! This beautifully situated 3 bedroom, 2 bathroom parcel of tied land condominium offers a wonderful combination of comfort, updates, and an unbeatable lifestyle location. Enjoy the peaceful setting with lush greenspace directly behind the property, while being just minutes from the boardwalk, public transit, universities, and scenic walking trails. The inviting interior features an updated kitchen with stylish quartz countertops and a dishwasher (2024), plus a warm and welcoming living area. Step out from the living room onto the deck and enjoy your morning coffee or unwind in the evening while taking in the tranquil forest views. The finished walkout basement provides valuable additional living space with direct outdoor access and a cozy gas fireplace. Recent updates include furnace and A/C (2019), roof (2022), sump pump (2022), water softener (2023), washing machine (2023) and upgraded attic insulation (2025). Rare opportunity to enjoy privacy, nature, and convenience in one of Upper Beechwood's most desirable settings!
For sale
C$549,000
350 Erbsville Rd #22, Waterloo, ON N2T 2P7
3beds
1,291sqft
Row/Townhouse, Residential, Condominium
Built in 1994
-- sqft lot
$-- Zestimate®
C$425/sqft
C$250/mo HOA
What's special
Tranquil forest viewsCozy gas fireplace
- 4 hours
- 5
- 0
Zillow last checked:
Listing updated:
Listed by:
Kathleen Anne Clyson, Broker,
Royal LePage Wolle Realty,
Dorinda M.G. Orser, Salesperson,
Royal LePage Wolle Realty
Source: ITSO,MLS®#: 40870016Originating MLS®#: Cornerstone Association of REALTORS®
Facts & features
Interior
Bedrooms & bathrooms
- Bedrooms: 3
- Bathrooms: 2
- Full bathrooms: 1
- 1/2 bathrooms: 1
- Main level bathrooms: 1
Other
- Level: Second
- Area: 150.6
- Dimensions: 15ft. 6in. X 10ft. 0in.
Bedroom
- Level: Second
- Area: 127.24
- Dimensions: 14ft. 6in. X 9ft. 5in.
Bedroom
- Level: Second
- Area: 99.33
- Dimensions: 11ft. 0in. X 9ft. 3in.
Bathroom
- Features: 2-Piece
- Level: Main
Bathroom
- Features: 4-Piece, Ensuite Privilege
- Level: Second
Dining room
- Level: Main
- Area: 57.35
- Dimensions: 8ft. 10in. X 7ft. 8in.
Kitchen
- Level: Main
- Area: 72.5
- Dimensions: 9ft. 4in. X 8ft. 2in.
Living room
- Level: Main
- Area: 141.38
- Dimensions: 14ft. 4in. X 10ft. 7in.
Recreation room
- Features: Fireplace
- Level: Basement
Heating
- Forced Air, Natural Gas
Cooling
- Central Air
Appliances
- Included: Water Softener, Dishwasher, Dryer, Refrigerator, Stove, Washer
- Laundry: In-Suite
Features
- Auto Garage Door Remote(s), Central Vacuum Roughed-in
- Windows: Window Coverings
- Basement: Walk-Out Access,Full,Finished
- Number of fireplaces: 1
- Fireplace features: Gas
Interior area
- Total structure area: 1,841
- Total interior livable area: 1,291 sqft
- Finished area above ground: 1,291
- Finished area below ground: 550
Video & virtual tour
Property
Parking
- Total spaces: 2
- Parking features: Attached Garage, Asphalt, Private Drive Single Wide
- Attached garage spaces: 1
- Uncovered spaces: 1
Features
- Stories: 2
- Patio & porch: Terrace
- Frontage type: East
- Frontage length: 1.00
Lot
- Dimensions: 1 x
- Features: Urban, Rectangular, Greenbelt, Park, Public Transit, Ravine
Details
- Parcel number: 232280013
- Zoning: MD-3
Construction
Type & style
- Home type: Townhouse
- Architectural style: Townhouse
- Property subtype: Row/Townhouse, Residential, Condominium
- Attached to another structure: Yes
Materials
- Brick, Vinyl Siding
- Foundation: Poured Concrete
- Roof: Asphalt Shing
Condition
- 31-50 Years
- New construction: No
- Year built: 1994
Utilities & green energy
- Sewer: Sewer (Municipal)
- Water: Municipal
Community & HOA
HOA
- Has HOA: Yes
- Amenities included: BBQs Permitted
- Services included: Insurance, Common Elements, Trash, Property Management Fees
- HOA fee: C$250 monthly
Location
- Region: Waterloo
Financial & listing details
- Price per square foot: C$425/sqft
- Annual tax amount: C$4,010
- Date on market: 10/19/2026
- Inclusions: Dishwasher, Dryer, Refrigerator, Stove, Washer, Window Coverings
Price history
| Date | Event | Price |
|---|---|---|
| 10/19/2026 | Listed for sale | C$549,000C$425/sqft |
Source: ITSO #40870016 Report a problem | ||
Public tax history
Tax history is unavailable.
Climate risks
Neighborhood: Upper Beechwood
Nearby schools
GreatSchools rating
No schools nearby
We couldn't find any schools near this home.

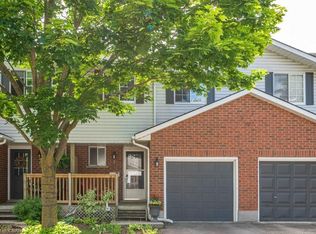
Similar homes
- C$399,9113 bd3 ba1.2k sqft350 Erbsville Rd #5, Waterloo, ON N2T 2P7For Sale
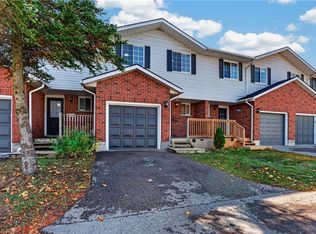 MLS ID #40870042, Idris Baig, Broker of Record, Affinity Real Estate Inc. ITSO
- C$485,0003 bd2 ba1.1k sqft360 Cornridge Pl #4, Waterloo, ON N2T 2N9For Sale
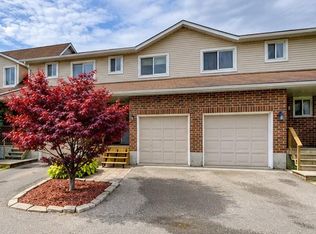 MLS ID #40869295, Doreen Martin, Salesperson, Re/Max Twin City Realty Inc.. ITSO
- C$599,9993 bd3 ba1.4k sqft460 Lausanne Cres, Waterloo, ON N2T 2X4For Sale
 MLS ID #40858560, Ayla Kutasinski, Salesperson, RED AND WHITE REALTY INC.. ITSO
- C$525,0005 bd2 ba1.2k sqft113 Churchill St, Waterloo, ON N2L 2X1For Sale
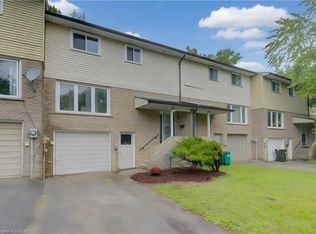 MLS ID #40857764, Mike Milovick, Broker, Royal LePage Wolle Realty. ITSO
