Skip main navigation
For sale
  • C$499,900

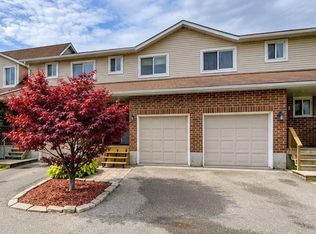
    350 Erbsville Rd #3, Waterloo, ON N2T 2P7

    3beds
    1,275sqft
    Row/Townhouse, Residential, Condominium
    Built in 1994
    -- sqft lot
    $-- Zestimate®
    C$392/sqft
    C$230/mo HOA

    What's special

    White shaker cabinetryStainless steel appliancesThree genuinely spacious bedroomsFully finished basement
    There’s a reason people hold onto these units for an average of 25 years. If you’ve been looking for that perfect middle ground, more space than a starter home, a backyard that’s actually private, and a neighbourhood where kids still ride their bikes to the park, this is it. The main floor is designed for how families actually live. Flowing naturally from a bright living room into the kitchen and dining area White shaker cabinetry, stainless steel appliances, and sliding doors out to the yard. Upstairs, you’ll find three genuinely spacious bedrooms. The primary bedroom easily fits a king-sized bed and offers ensuite privilege to a bright, updated 5-piece bathroom. Need a playroom, a home office, or just somewhere to send the kids when they’re being loud? The fully finished basement has you covered. It features a massive rec room with pot lights, and a convenient 3-piece bathroom, plus dedicated laundry and storage space. Now, let’s talk about the lifestyle. You’re steps from the Laurel Creek Conservation Area, meaning weekend hikes, canoeing, and trails are practically in your backyard. You’ve got the Stork Family YMCA and the John M. Harper Library just down the street. Need to run errands? The Boardwalk and Costco are minutes away for groceries, and restaurants. Plus, you’re in the catchment for some of the best schools in the region, including Laurel Heights Secondary School. And the best part? The condo fees are only $230 a month, and they’ve barely increased in years. It’s the peace of mind of a well-managed complex with the space and privacy of a freehold feel. If you’re outgrowing your condo or starter home, this is the exact upgrade you’ve been looking for. It’s the perfect blend of space, location, and neighbourhood.
    42 days
    |
    115
    |
    4
    |

    Zillow last checked:

    Listing updated:

    Listed by:

    George Dmitrovic, Salesperson,

    KELLER WILLIAMS INNOVATION REALTY

    Source: ITSO,MLS®#: 40841161Originating MLS®#: Cornerstone Association of REALTORS®

      Facts & features

      Interior

      Bedrooms & bathrooms
      • Bedrooms: 3
      • Bathrooms: 3
      • Full bathrooms: 2
      • 1/2 bathrooms: 1
      • Main level bathrooms: 1
      Other
      • Level: Second
      Bedroom
      • Level: Second
      Bedroom
      • Level: Second
      Bathroom
      • Features: 3-Piece
      • Level: Basement
      Bathroom
      • Features: 5+ Piece
      • Level: Second
      Bathroom
      • Features: 2-Piece
      • Level: Main
      Dining room
      • Level: Main
      Kitchen
      • Level: Main
      Living room
      • Level: Main
      Recreation room
      • Level: Basement
      Heating
      • Forced Air, Natural Gas
      Cooling
      • Central Air
      Appliances
      • Included: Dishwasher, Dryer, Refrigerator, Stove, Washer
      • Laundry: In Basement
      Features
      • Other
      • Basement: Full,Finished
      • Has fireplace: No
      Interior area
      • Total structure area: 1,800
      • Total interior livable area: 1,275 sqft
      • Finished area above ground: 1,275
      • Finished area below ground: 525
      Video & virtual tour

      Property

      Parking
      • Total spaces: 2
      • Parking features: Attached Garage, Private Drive Single Wide
      • Attached garage spaces: 1
      • Uncovered spaces: 1
      Features
      • Stories: 2
      • Frontage type: West
      Lot
      • Features: Urban, Greenbelt, Place of Worship, Public Transit, Quiet Area, Schools, Shopping Nearby, Trails
      Details
      • Parcel number: 232280009
      • Zoning: MD-3

      Construction

      Type & style
      • Home type: Townhouse
      • Property subtype: Row/Townhouse, Residential, Condominium
      • Attached to another structure: Yes
      Materials
      • Brick, Vinyl Siding
      • Foundation: Poured Concrete
      • Roof: Asphalt Shing
      Condition
      • 31-50 Years
      • New construction: No
      • Year built: 1994

      Utilities & green energy

      • Sewer: Sewer (Municipal)
      • Water: Municipal-Metered

      Community & HOA

      HOA
      • Has HOA: Yes
      • Amenities included: None
      • Services included: Insurance, Building Maintenance, Common Elements
      • HOA fee: C$230 monthly
      Location
      • Region: Waterloo

      Financial & listing details

      • Price per square foot: C$392/sqft
      • Annual tax amount: C$3,425
      • Date on market: 6/28/2026
      • Inclusions: Dishwasher, Dryer, Refrigerator, Stove, Washer
      G

      George Dmitrovic, Salesperson

      (519) 570-4447

      By pressing Contact Agent, you agree that the real estate professional identified above may call/text you about your search, which may involve use of automated means and pre-recorded/artificial voices. You don't need to consent as a condition of buying any property, goods, or services. Message/data rates may apply. You also agree to our Terms of Use. Zillow does not endorse any real estate professionals. We may share information about your recent and future site activity with your agent to help them understand what you're looking for in a home.

        Price history

        DateEventPrice
        8/4/2026Price changeC$499,900-5.7%C$392/sqft
        Source: ITSO #40841161 Report a problem
        7/17/2026Price changeC$529,900-1.9%C$416/sqft
        Source: ITSO #40841161 Report a problem
        6/28/2026Listed for saleC$539,900C$423/sqft
        Source: ITSO #40841161 Report a problem
        8/9/2022Listing removed--
        Source: Zillow Rental Network_1 Report a problem
        7/4/2022Listed for rentC$2,800C$2/sqft
        Source: Zillow Rental Network_1 #40287495 Report a problem

        Public tax history

        Tax history is unavailable.

        Climate risks

        Neighborhood: Upper Beechwood

        Getting around

        41 / 100
        Car-Dependent
        63 / 100
        Bikeable

        Nearby schools

        GreatSchools rating

        No schools nearby

        We couldn't find any schools near this home.

        Schools provided by the listing agent
        • Elementary: Mary Johnston (Jk-06), Centennial (07-08), St. Nicholas (Jk-08)
        • High: S.J.A.M. (09-12), Resurrection (09-12)

        Source: ITSO. This data may not be complete. We recommend contacting the local school district to confirm school assignments for this home.

        Similar homes