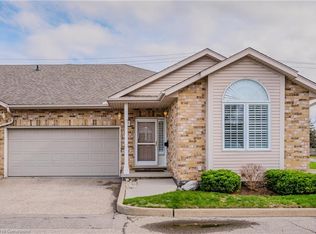
Discover the perfect blend of comfort, elegance, and carefree living in this inviting 2-bedroom, 2-bathroom bungalow, ideally situated in a desirable retirement community in Waterloo. Designed for those seeking the ease of main-floor living without compromising on space, this lovely home offers a welcoming atmosphere and a wonderful lifestyle. The spacious living room features beautiful hardwood flooring and a walkout to a private deck, creating a seamless connection between indoor and outdoor living—perfect for morning coffee, relaxing afternoons, or entertaining family and friends. The primary bedroom offers a peaceful retreat, complete with its own ensuite bathroom and generous walk-in closet. A second bedroom and full bathroom provide comfortable accommodations for guests or additional living space. The partially finished lower level offers exciting possibilities to create a recreation room, home office, hobby space, or additional entertaining area, allowing you to personalize the home to suit your lifestyle. A double-car garage adds convenience and valuable storage. Location is exceptional! Enjoy the convenience of being within walking distance of shopping and everyday amenities, with easy access to the Ira Needles corridor, University of Waterloo, Wilfrid Laurier University, hospitals, libraries, schools, and the beautiful natural surroundings of Laurel Creek Conservation Area. Whether you're downsizing, embracing retirement, or simply looking for a more relaxed, low-maintenance lifestyle, this charming bungalow offers the perfect opportunity to enjoy comfort, convenience, and a welcoming community. A wonderful place to call home! All interior pictures of home are Virtual.
For sale
C$714,999
461 Columbia St W #26, Waterloo, ON N2T 2P5
2beds
1,274sqft
Row/Townhouse, Residential, Condominium
Built in 2003
-- sqft lot
$-- Zestimate®
C$561/sqft
C$469/mo HOA
What's special
Beautiful hardwood flooringPrivate deckGenerous walk-in closetDouble-car garage
- 1 day
- 12
- 0
Zillow last checked:
Listing updated:
Listed by:
Margaret Yong Ping, Salesperson,
Royal LePage Wolle Realty
Source: ITSO,MLS®#: 40864854Originating MLS®#: Cornerstone Association of REALTORS®
Facts & features
Interior
Bedrooms & bathrooms
- Bedrooms: 2
- Bathrooms: 2
- Full bathrooms: 2
- Main level bathrooms: 2
- Main level bedrooms: 2
Other
- Level: Main
Bedroom
- Level: Main
Bathroom
- Features: 4-Piece
- Level: Main
Other
- Features: 4-Piece
- Level: Main
Dining room
- Level: Main
Family room
- Level: Lower
Kitchen
- Level: Main
Laundry
- Level: Main
Living room
- Level: Main
Other
- Description: Unfinished
- Level: Lower
Storage
- Level: Lower
Utility room
- Level: Lower
Heating
- Forced Air, Natural Gas
Cooling
- Central Air
Appliances
- Included: Water Softener, Dishwasher, Freezer, Refrigerator, Stove
- Laundry: Main Level
Features
- Auto Garage Door Remote(s)
- Basement: Full,Partially Finished,Sump Pump
- Number of fireplaces: 2
- Fireplace features: Gas
Interior area
- Total structure area: 1,786
- Total interior livable area: 1,274 sqft
- Finished area above ground: 1,274
- Finished area below ground: 512
Video & virtual tour
Property
Parking
- Total spaces: 4
- Parking features: Attached Garage, Private Drive Double Wide
- Attached garage spaces: 2
- Uncovered spaces: 2
Features
- Stories: 1
- Frontage type: North
Lot
- Features: Urban, Hospital, Park, Place of Worship, Public Transit, Quiet Area, Rec./Community Centre, Shopping Nearby
Details
- Parcel number: 237240026
- Zoning: R9
Construction
Type & style
- Home type: Townhouse
- Architectural style: Bungalow
- Property subtype: Row/Townhouse, Residential, Condominium
- Attached to another structure: Yes
Materials
- Brick
- Roof: Asphalt Shing
Condition
- 16-30 Years
- New construction: No
- Year built: 2003
Utilities & green energy
- Sewer: Sewer (Municipal)
- Water: Municipal
Community & HOA
Community
- Senior community: Yes
HOA
- Has HOA: Yes
- Amenities included: BBQs Permitted, Parking
- Services included: C.A.M., Maintenance Grounds, Parking, Trash, Property Management Fees, Snow Removal
- HOA fee: C$469 monthly
Location
- Region: Waterloo
Financial & listing details
- Price per square foot: C$561/sqft
- Annual tax amount: C$4,826
- Date on market: 10/15/2026
- Inclusions: Dishwasher, Freezer, Refrigerator, Stove
Price history
| Date | Event | Price |
|---|---|---|
| 10/15/2026 | Listed for sale | C$714,999C$561/sqft |
Source: ITSO #40864854 Report a problem | ||
Public tax history
Tax history is unavailable.
Climate risks
Neighborhood: Upper Beechwood
Nearby schools
GreatSchools rating
No schools nearby
We couldn't find any schools near this home.
Schools provided by the listing agent
- Elementary: St Nicholas, Mary Johnston
- High: Resurrection, Laurel Heights
Source: ITSO. This data may not be complete. We recommend contacting the local school district to confirm school assignments for this home.
Similar homes
- C$600,0002 bd3 ba1.5k sqftClair Creek Condominiums, Waterloo, ON N2L 5T2New Construction
 MLS ID #40871470, Bonnie Bennett, Salesperson, Re/Max Icon Realty. ITSO
 - C$599,9993 bd3 ba1.4k sqft460 Lausanne Cres, Waterloo, ON N2T 2X4For Sale
 MLS ID #40858560, Ayla Kutasinski, Salesperson, RED AND WHITE REALTY INC.. ITSO
 - C$728,8802 bd3 ba1.5k sqft437 Beaver Creek Rd, Waterloo, ON N2V 2J8For Sale
 MLS ID #40869808, Tony Sousa, Salesperson, HouseSigma Inc.. ITSO
 - C$699,0004 bd3 ba1.3k sqft167 Westvale Dr, Waterloo, ON N2T 1B7For Sale
 MLS ID #40871446, Maria Prunean, Salesperson, Peak Realty Ltd.. ITSO
